3722 Kidd Crescent, Edmonton, AB T6W 2R1
Courtesy of Kunal Sachdeva of RE/MAX Excellence.
- $849,900
- 6
- BD
- 3
- BA
- 2,599
- SqFt




- List Price
- $849,900
- MLS® #
- E4508413
- Bedrooms
- 6
- Bathrooms
- 3
- Year Built
- 2013
- Region
- Edmonton
- Community
- Keswick
- HOA Fee Amount
- $400
Property Description
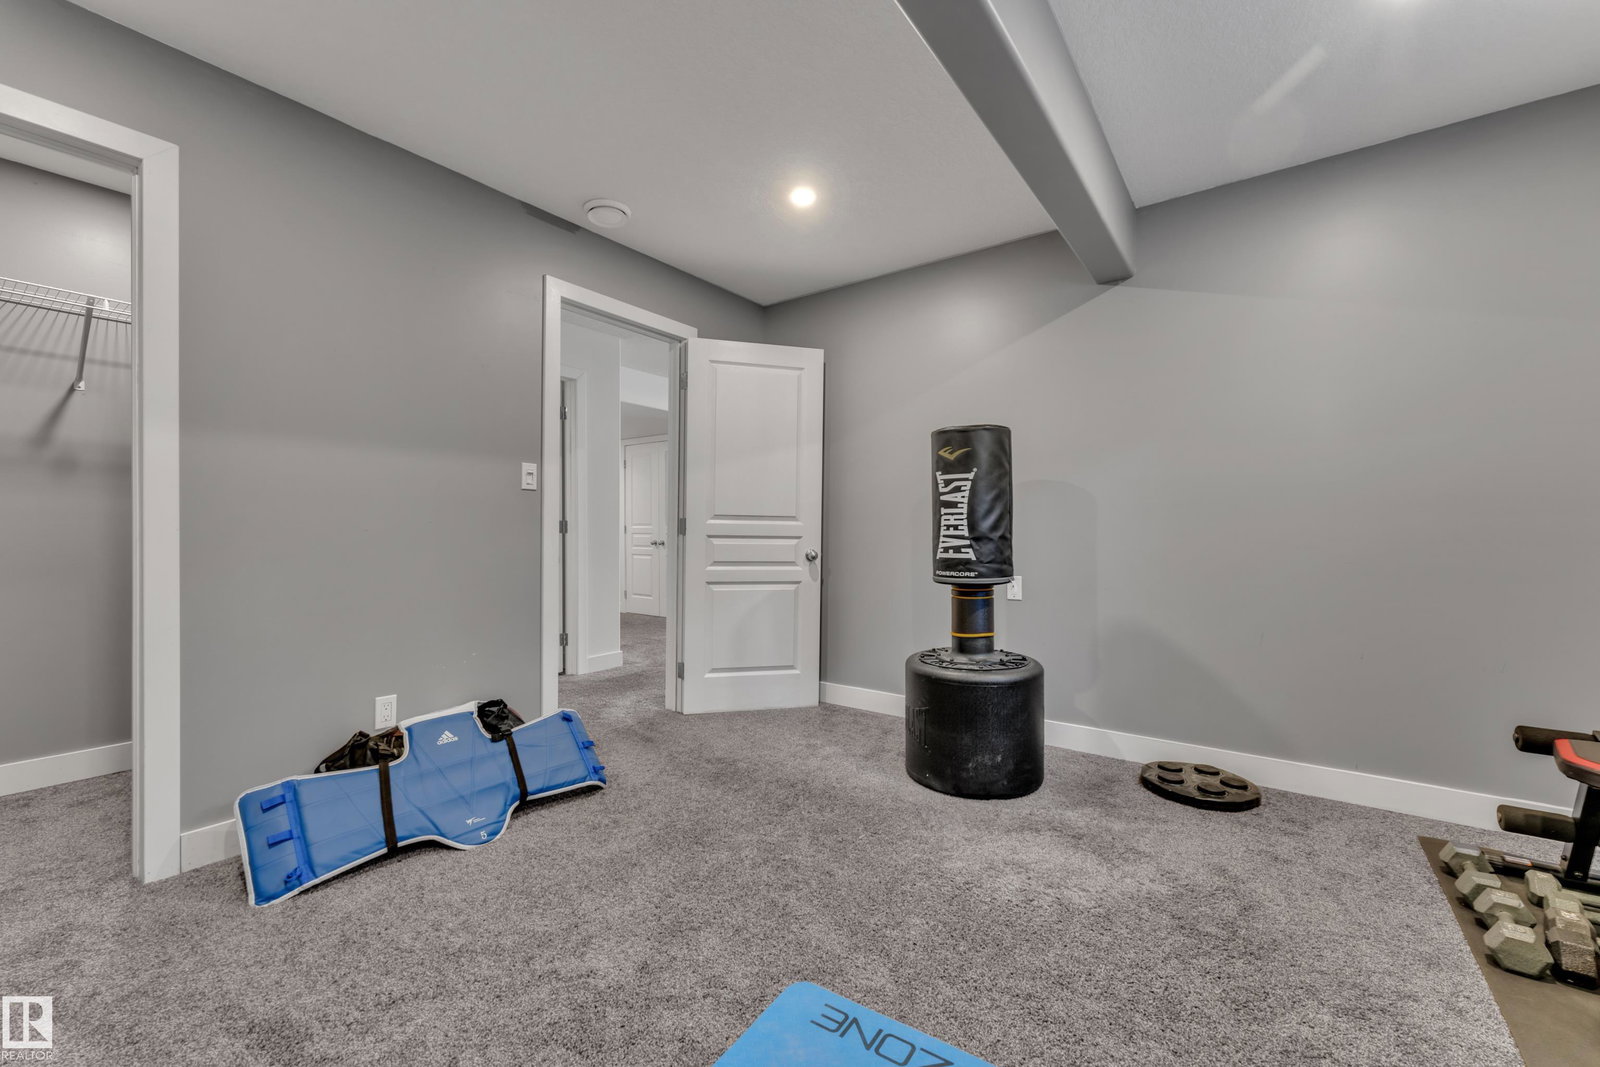
TUDOR-STYLE CURB APPEAL ON A PIE-SHAPED LOT IN A QUIET CUL-DE-SAC! Thoughtfully designed for growing, multi-generational and extended families, this impressive home offers over 3,670 sq. ft. of developed living space with 6 bedrooms and 3.5 bathrooms. The main floor features a flexible bedroom ideal for parents, guests or a home office, along with a well-appointed kitchen offering quartz countertops, stainless steel appliances, a generous pantry and abundant cabinetry. Upstairs, you’ll find spacious bedrooms, a large bonus room and a private primary retreat complete with a 5-piece ensuite. The fully finished, permitted basement provides 2 additional bedrooms, a recreation room and a full bathroom. Outside, the landscaped pie-shaped yard features a glass-railed deck, patio, dedicated pet area and custom children’s playhouse. Additional highlights include central A/C, a new hot water tank (2026) and a double attached garage. Ideally situated on a quiet crescent near parks, trails, schools, shopping and ever
/u.realgeeks.media/yeghomes/header3.png)
Additional Information
- Parking Spaces
- 4
- Garage
- Yes
Mortgage Calculator
MLS® System Data is made available from the REALTORS® Association of Edmonton. Data is deemed reliable but is not guaranteed accurate by the REALTORS® Association of Edmonton. Copyright 2026 by the REALTORS® Association of Edmonton. All Rights Reserved. Data was last updated .
The trademarks REALTOR®, REALTORS® and the REALTOR® logo are controlled by The Canadian Real Estate Association (CREA) and identify real estate professionals who are members of CREA. The trademarks MLS®, Multiple Listing Service® and the associated logos are owned by CREA and identify the quality of services provided by real estate professionals who are members of CREA.