Share this with your friends


(780) 788-5125
Real Estate Company
10726 128 Street, Edmonton, AB T5M 0V9
Courtesy of Chris Squires of Realty Unleashed Inc.
- $799,900
- 3
- BD
- 2
- BA
- 1,774
- SqFt




- List Price
- $799,900
- MLS® #
- E4506180
- Bedrooms
- 3
- Bathrooms
- 2
- Year Built
- 1948
- Region
- Edmonton
- Community
- Westmount
Property Description
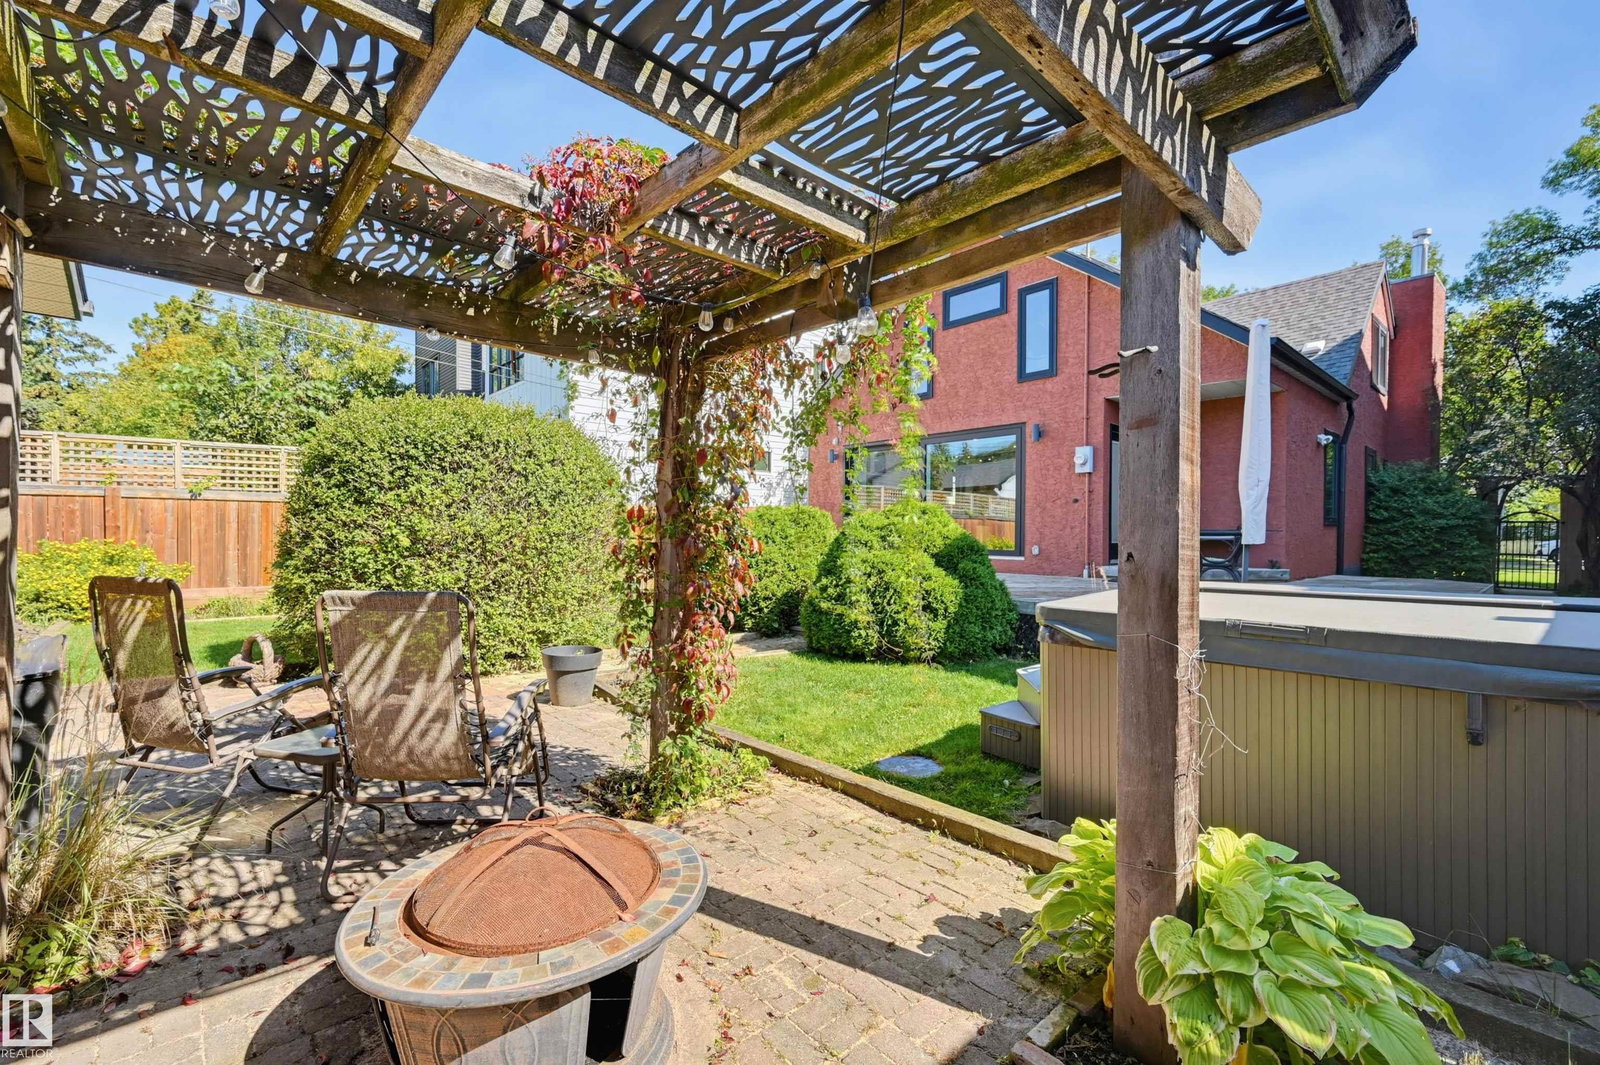
Nestled in the heart of coveted Westmount, this updated 1,775 sq ft gem blends high-end comfort with timeless style. The main floor flows effortlessly for entertaining, anchored by a cozy gas fireplace and scenescape patio doors for seamless indoor-outdoor living. At the center of the home is a gourmet kitchen with a stainless gas range, marble herringbone backsplash, quartz counters, feature wine wall, and a breakfast nook for your morning coffee. Upstairs, the primary suite serves as a private sanctuary complete with a dedicated dressing area and makeup vanity. The spa-inspired bathrooms feature a skylit ensuite with a freestanding soaking tub and glass walk-in shower. Downstairs, the fully developed basement adds a rec room and extra bedroom space. Outside, the lush yard boasts perennial gardens, a hot tub, and a double garage with a parking pad. Located directly across from Westglen School field and steps from 124th Street’s vibrant shops and dining.
/u.realgeeks.media/yeghomes/header3.png)
Additional Information
- Parking Spaces
- 4
- Garage
- Yes
- Elementary School
- Westglen School
- Junior High School
- Westmount School
- Senior High School
- Ross Sheppard School
How much is your home worth?
...get instant property value now!
Mortgage Calculator
MLS® System Data is made available from the REALTORS® Association of Edmonton. Data is deemed reliable but is not guaranteed accurate by the REALTORS® Association of Edmonton. Copyright 2026 by the REALTORS® Association of Edmonton. All Rights Reserved. Data was last updated .
The trademarks REALTOR®, REALTORS® and the REALTOR® logo are controlled by The Canadian Real Estate Association (CREA) and identify real estate professionals who are members of CREA. The trademarks MLS®, Multiple Listing Service® and the associated logos are owned by CREA and identify the quality of services provided by real estate professionals who are members of CREA.