450 Hyndman Crescent Unit 3, Edmonton, AB T5A 0E2
Courtesy of Dawn J Morgan of Exp Realty.
- $249,900
- 3
- BD
- 1
- BA
- 1,157
- SqFt






- List Price
- $249,900
- MLS® #
- E4504758
- Bedrooms
- 3
- Bathrooms
- 1
- Year Built
- 2006
- Region
- Edmonton
- Community
- Canon Ridge
Property Description
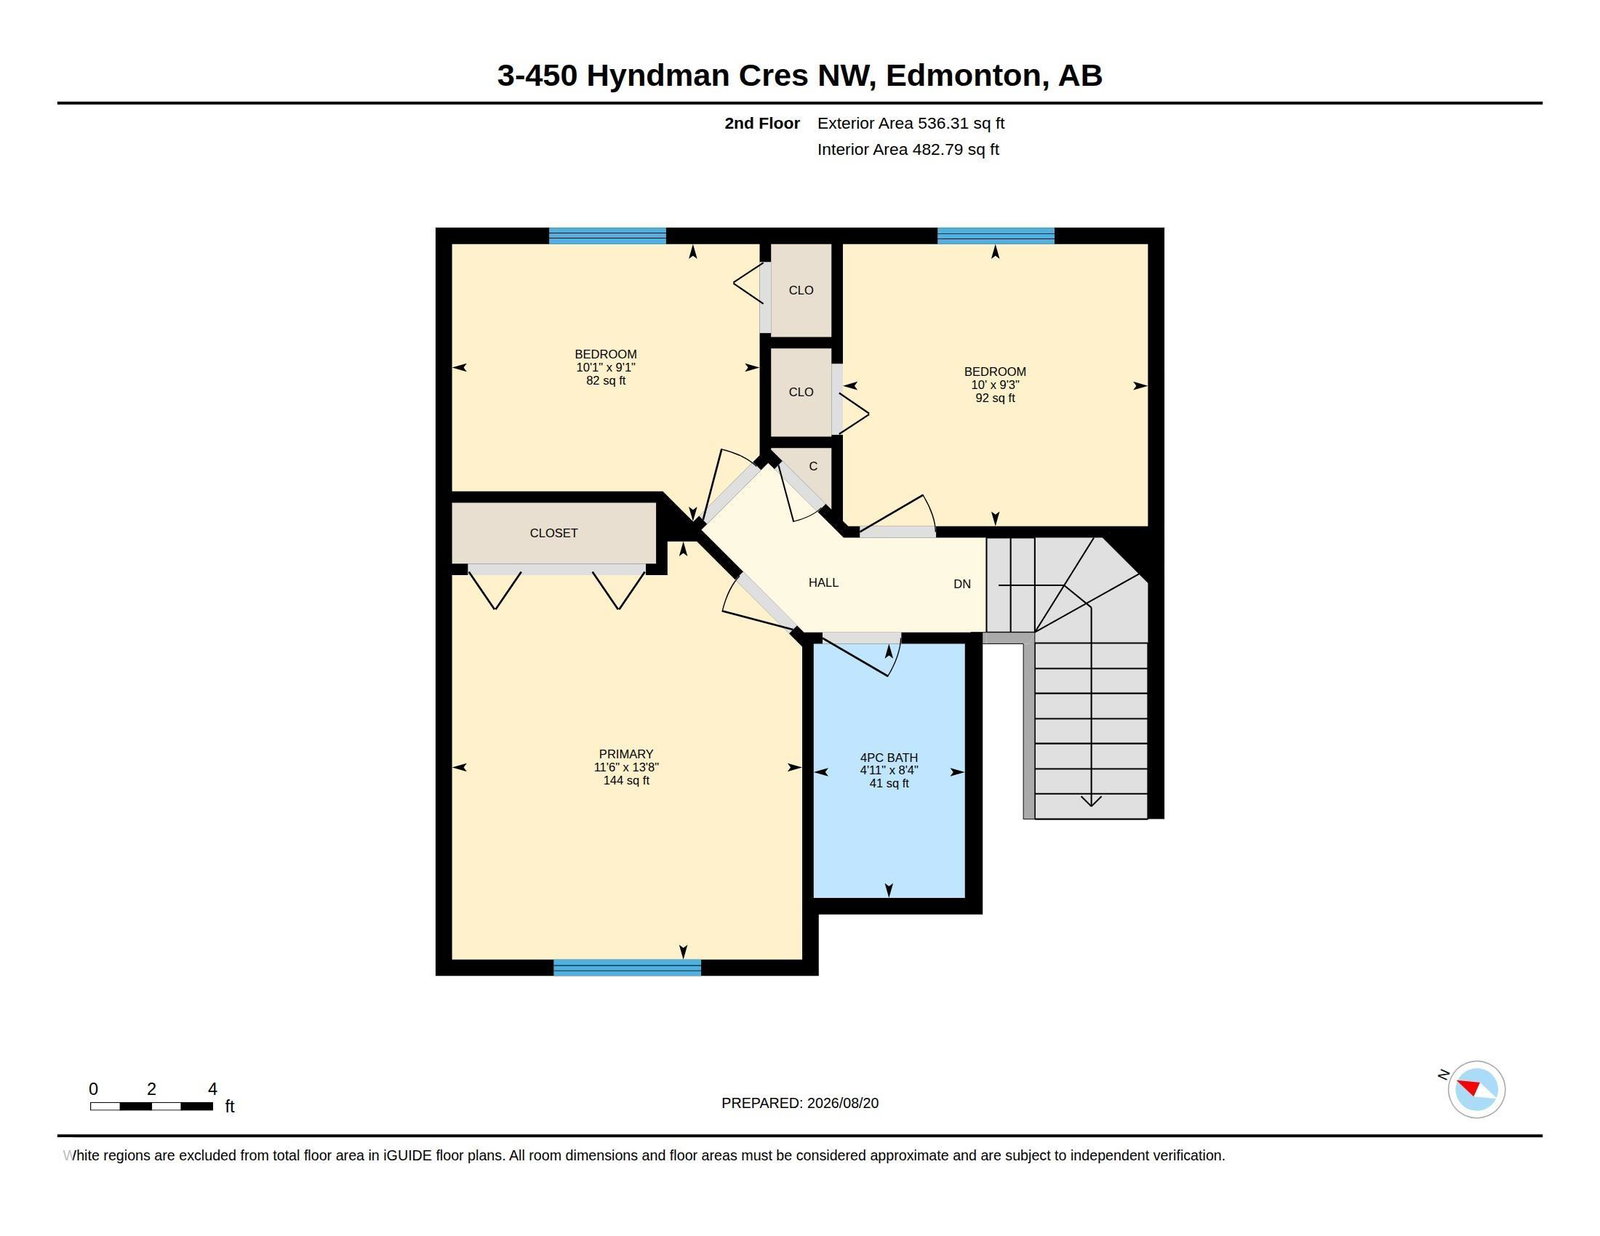
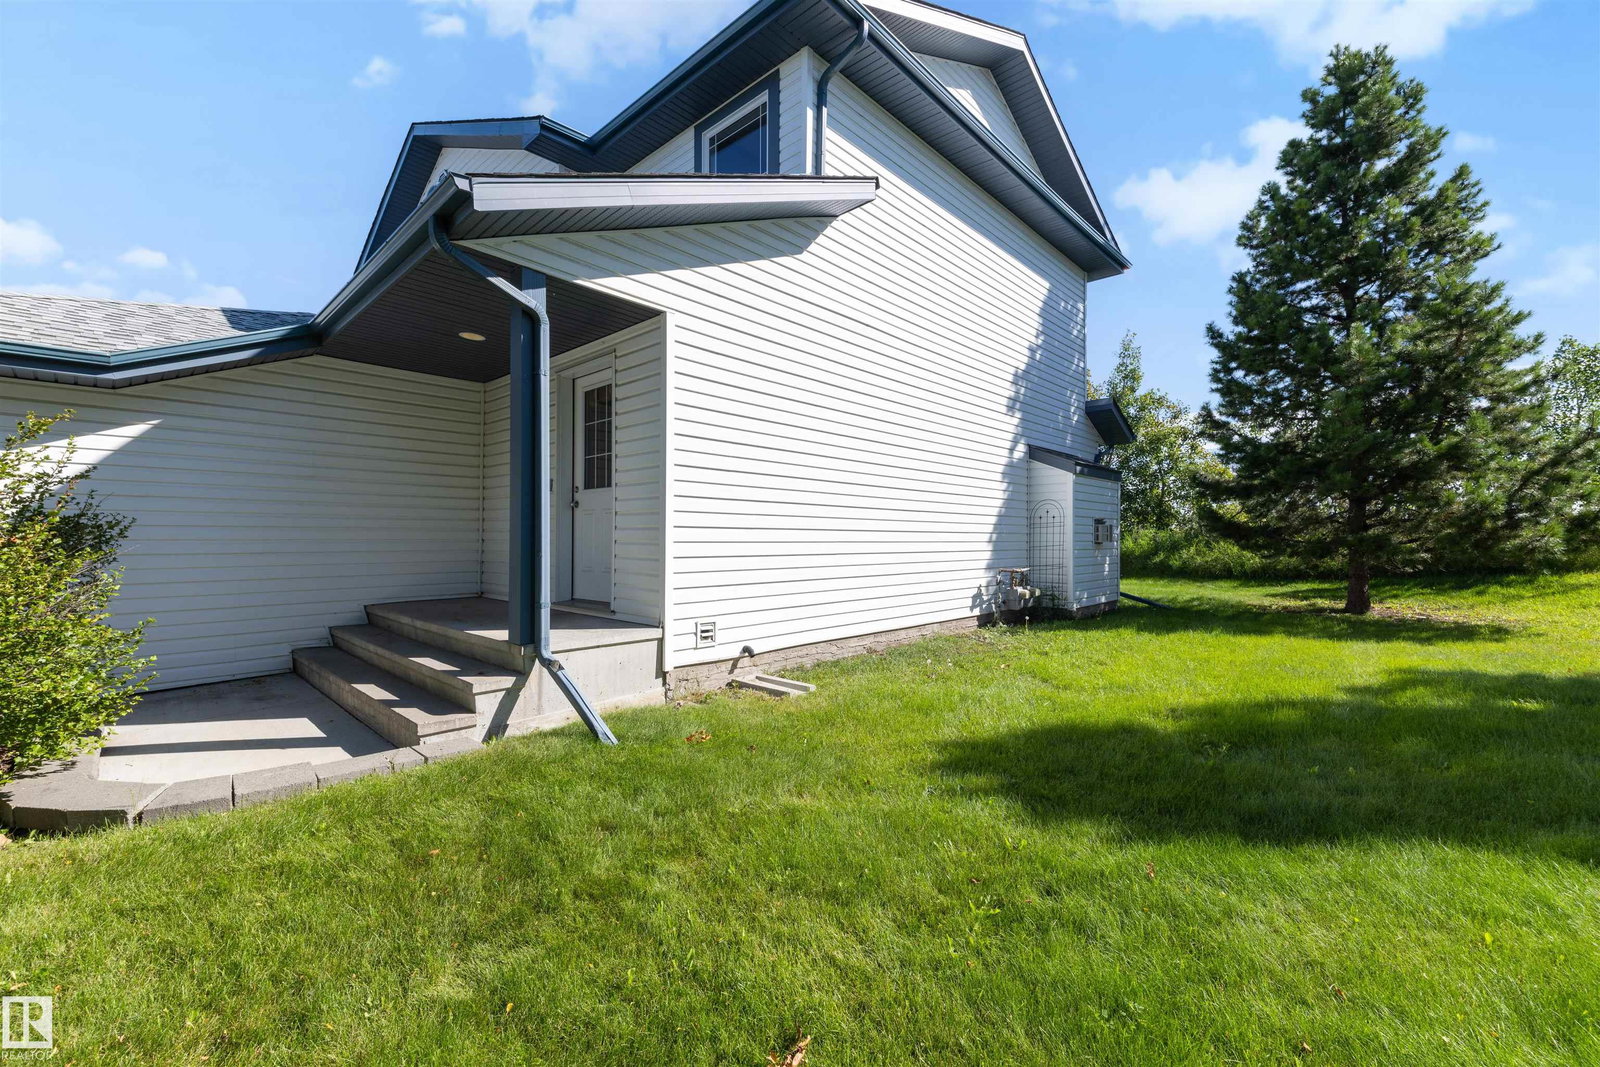
LOCATION, PRIVACY, AND A RAVINE VIEW. This bright 3 bedroom END UNIT townhouse backs onto a peaceful nature reserve, giving you the kind of setting that is hard to find in a condo. The main floor feels warm and welcoming with a spacious entry, open layout, laminate flooring, and a functional kitchen with pantry, generous cabinet space, and plenty of counter room. The dining area opens onto the patio, while the cozy living room and fireplace both enjoy views of the ravine beyond. Upstairs, you’ll find a king-sized primary bedroom, 2 additional bedrooms, and a full bathroom. The basement offers laundry, excellent storage, and room to finish to suit your needs. Add a single garage and the confidence of a very well-managed complex, with shingles and driveway completed in 2025. Close to schools, parks, shopping, transit, and miles of walking trails, this home offers a rare combination of convenience, comfort, privacy, and nature right outside your door.
/u.realgeeks.media/yeghomes/header3.png)
Additional Information
- Building Name
- Hermitage View
- Parking Spaces
- 2
- Garage
- Yes
- Front Exposure
- W
- Elementary School
- Overlanders | St Maria
- Junior High School
- John D Bracco|St Elizabeth
- Senior High School
- Eastglen | Austin OBrien
Mortgage Calculator
MLS® System Data is made available from the REALTORS® Association of Edmonton. Data is deemed reliable but is not guaranteed accurate by the REALTORS® Association of Edmonton. Copyright 2026 by the REALTORS® Association of Edmonton. All Rights Reserved. Data was last updated .
The trademarks REALTOR®, REALTORS® and the REALTOR® logo are controlled by The Canadian Real Estate Association (CREA) and identify real estate professionals who are members of CREA. The trademarks MLS®, Multiple Listing Service® and the associated logos are owned by CREA and identify the quality of services provided by real estate professionals who are members of CREA.