Share this with your friends


(780) 788-5125
Real Estate Company
4111 Aspen Drive, Edmonton, AB T6J 2B5
Courtesy of Eduard Deprato of Sweetly.
- $1,900,000
- 2
- BD
- 2
- BA
- 2,195
- SqFt






- List Price
- $1,900,000
- MLS® #
- E4504594
- Bedrooms
- 2
- Bathrooms
- 2
- Year Built
- 2021
- Region
- Edmonton
- Community
- Aspen Gardens
Property Description
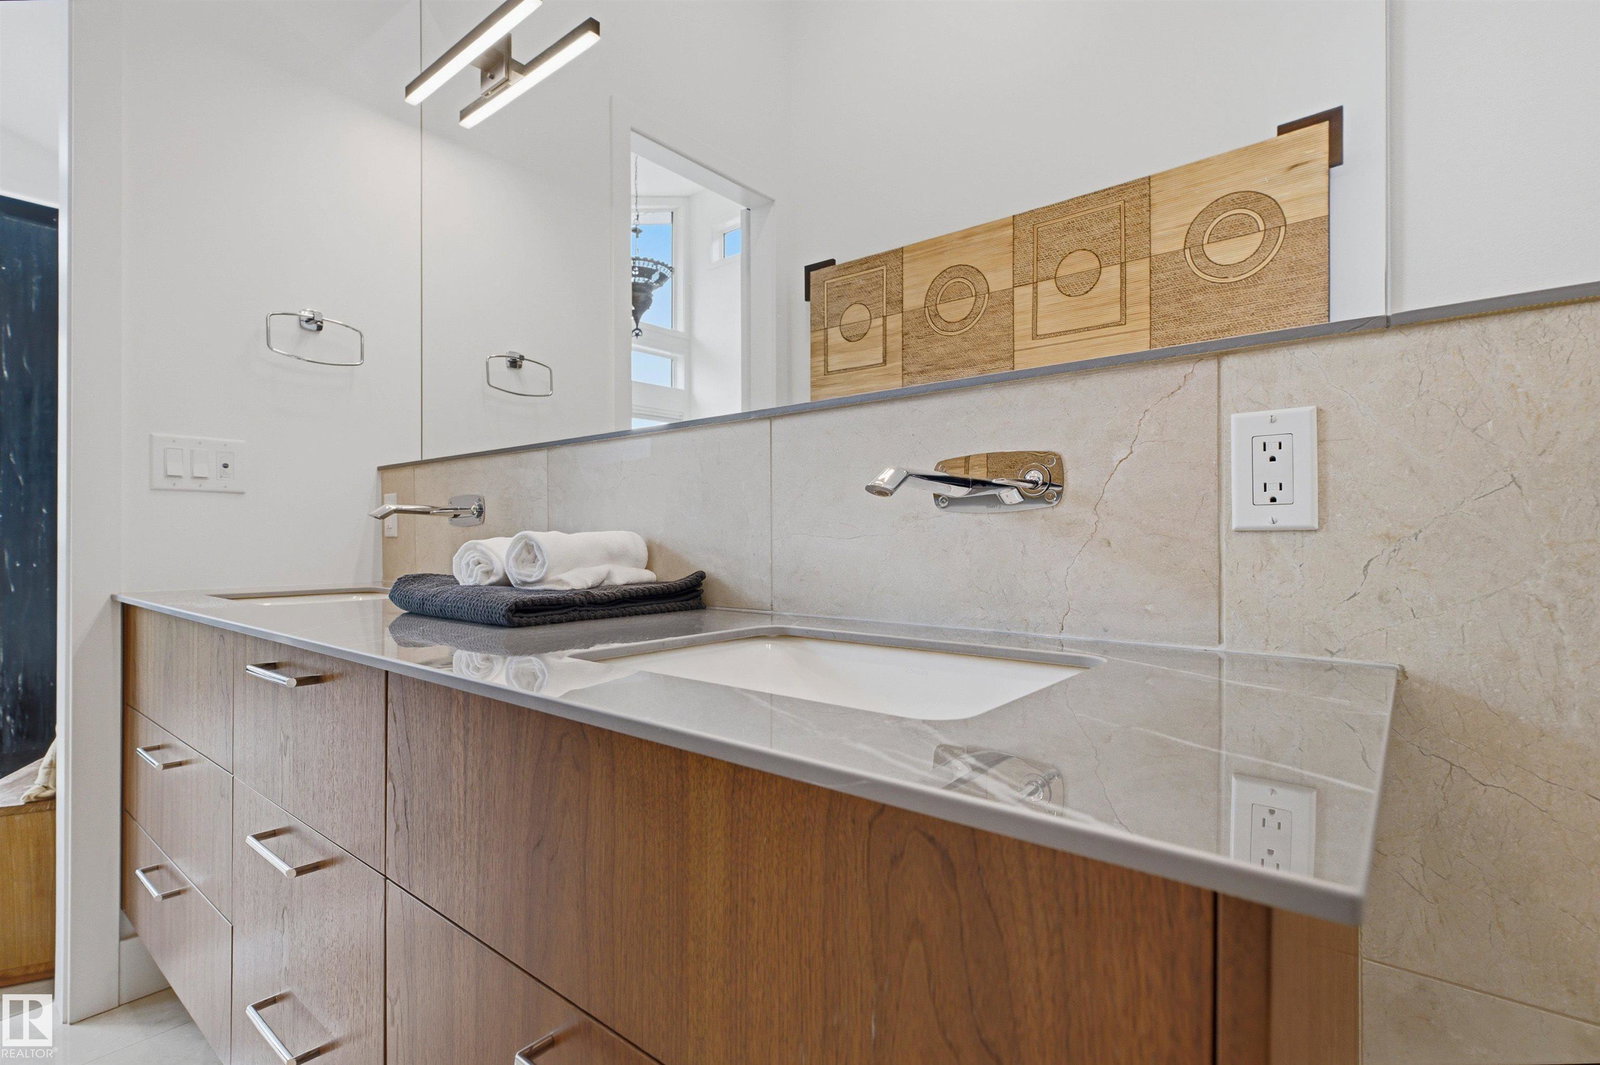
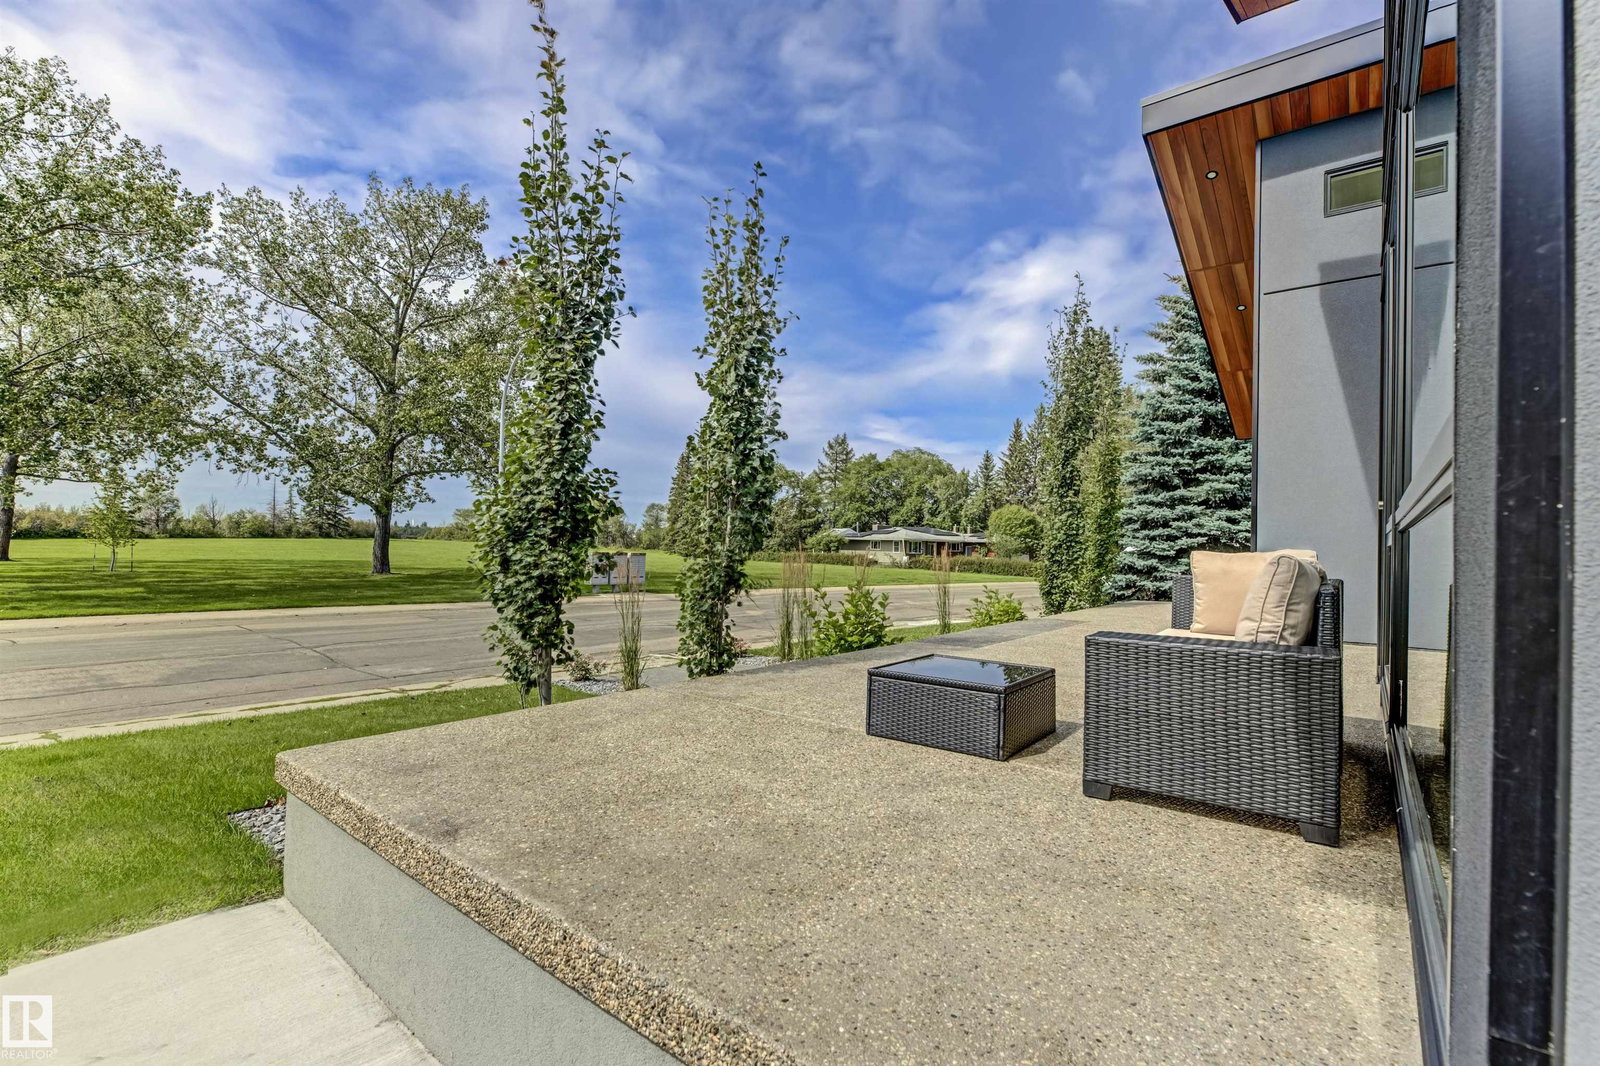
Rare newer BUNGALOW on Aspen Drive WEST, fronting park and Whitemud Ravine Built in 2023, this 2,195sf home was designed around the west exposure: vaulted ceilings, floor-to-ceiling windows, and sunsets over the park from the great room and primary suite. The great room anchors on a cozy gas fireplace and opens to a two-tone walnut and grey gourmet kitchen with a full island, quartz countertops and upscale JennAir stainless appliances, gas range, built-in wall-oven and microwave. Butler pantry with second fridge, sink and dishwasher. 2 main fl bedrooms with ensuites. The primary bedroom shares the same park and ravine view with separate exterior entry, a spa-inspired ensuite featuring a soaker tub and glass steam shower. A thoughtfully planned mudroom off the back entry offers storage closets, drawers and a separate dog wash. Solar panels, central air conditioning, 9' basement ceilings, and an oversized double detached garage with floor drain. Executive living - steps to ravine.
/u.realgeeks.media/yeghomes/header3.png)
Additional Information
- Parking Spaces
- 2
- Garage
- Yes
- Elementary School
- Westbrook Elementary
- Junior High School
- Vernon Barfard
- Senior High School
- Harry Ainley
How much is your home worth?
...get instant property value now!
Mortgage Calculator
MLS® System Data is made available from the REALTORS® Association of Edmonton. Data is deemed reliable but is not guaranteed accurate by the REALTORS® Association of Edmonton. Copyright 2026 by the REALTORS® Association of Edmonton. All Rights Reserved. Data was last updated .
The trademarks REALTOR®, REALTORS® and the REALTOR® logo are controlled by The Canadian Real Estate Association (CREA) and identify real estate professionals who are members of CREA. The trademarks MLS®, Multiple Listing Service® and the associated logos are owned by CREA and identify the quality of services provided by real estate professionals who are members of CREA.