18639 72 Avenue, Edmonton, AB T5T 5T5
Courtesy of Rick Lough of RE/MAX Excellence.
- $449,900
- 4
- BD
- 3
- BA
- 1,302
- SqFt




- List Price
- $449,900
- MLS® #
- E4503992
- Bedrooms
- 4
- Bathrooms
- 3
- Year Built
- 1989
- Region
- Edmonton
- Community
- Lymburn
Property Description
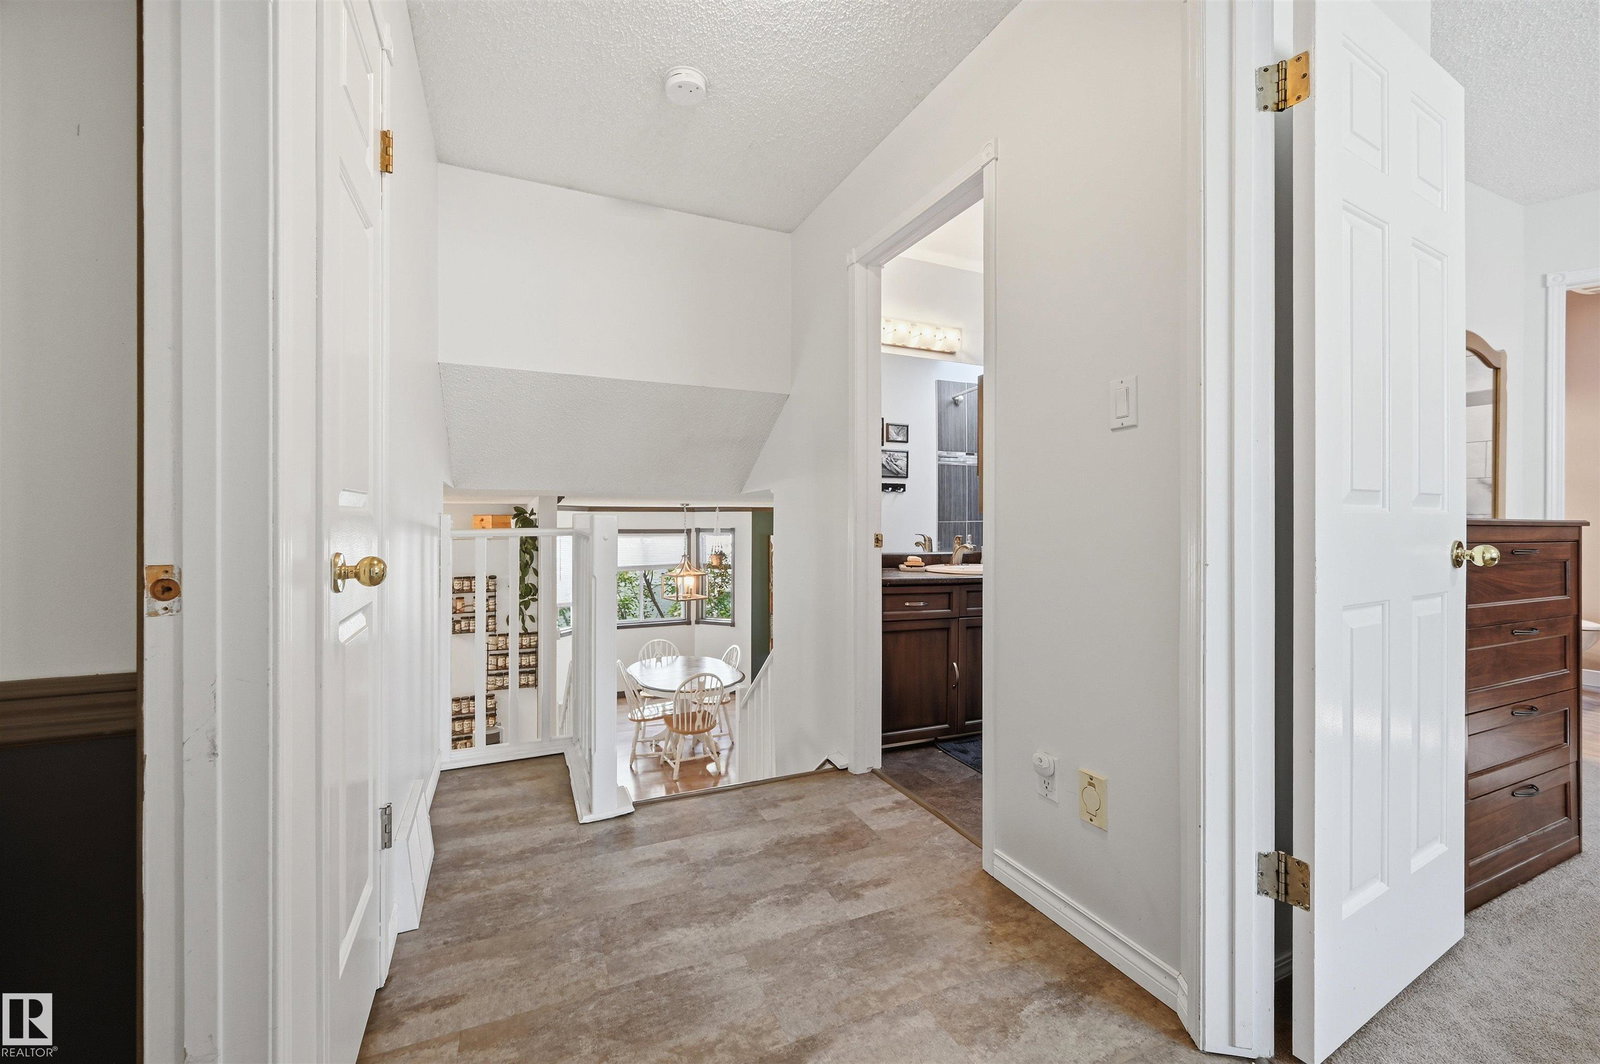
Well maintained & updated 4 level split located across from the School grounds in Lymburn. This 1,309 square foot 4 bedroom is finished on all 4 levels. The main floor features a freshly painted Family sized living room, dining area, kitchen with 2024 gas stove and stainless steel hood fan plus a working island & access to the insulated double attached garage. The top floor houses the Primary bedroom with its walk-in closet, and brand new 3 piece ensuite (tile shower, vanity, flooring, paint, fixtures), along with 2 other bedrooms and a 4 piece bath. The third level has the Family room, 4th bedroom and a modern 3 piece bath. The finished 4th level is ready for your ideas ... den, Office, fitness area, bar ? Handy laundry room with a 2024 washer & dryer, water softener & sump pump. Step out from the Kitchen to discover the large South facing deck, shaded from large trees, & ample storage shed. Sod was laid in the front and back yard just this Spring. Convenient to Lymburn School, shopping and the Whitemud.
/u.realgeeks.media/yeghomes/header3.png)
Additional Information
- Garage
- Yes
- Elementary School
- Lymburn K-6
Mortgage Calculator
MLS® System Data is made available from the REALTORS® Association of Edmonton. Data is deemed reliable but is not guaranteed accurate by the REALTORS® Association of Edmonton. Copyright 2026 by the REALTORS® Association of Edmonton. All Rights Reserved. Data was last updated .
The trademarks REALTOR®, REALTORS® and the REALTOR® logo are controlled by The Canadian Real Estate Association (CREA) and identify real estate professionals who are members of CREA. The trademarks MLS®, Multiple Listing Service® and the associated logos are owned by CREA and identify the quality of services provided by real estate professionals who are members of CREA.