11630 167b Avenue, Edmonton, AB T5X 6B7
Courtesy of Kimberly M LeClair of REMAX River City.
- $449,900
- 4
- BD
- 3
- BA
- 1,382
- SqFt






- List Price
- $449,900
- MLS® #
- E4502053
- Bedrooms
- 4
- Bathrooms
- 3
- Year Built
- 2001
- Region
- Edmonton
- Community
- Canossa
Property Description
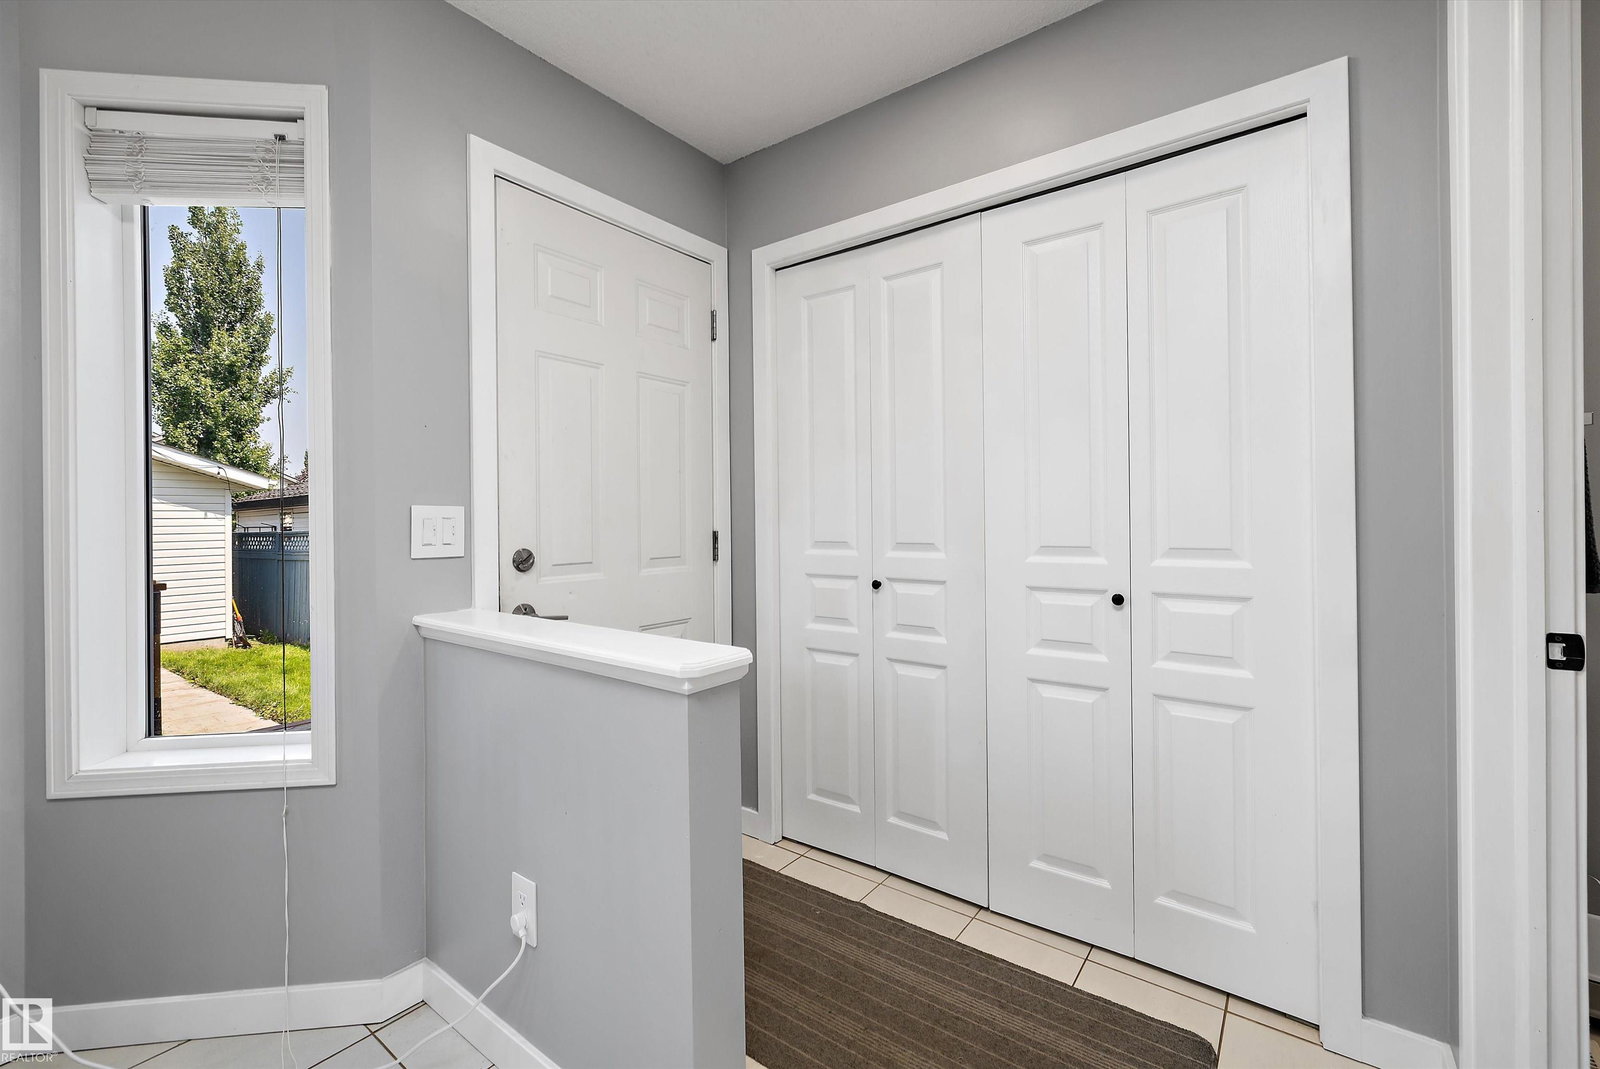
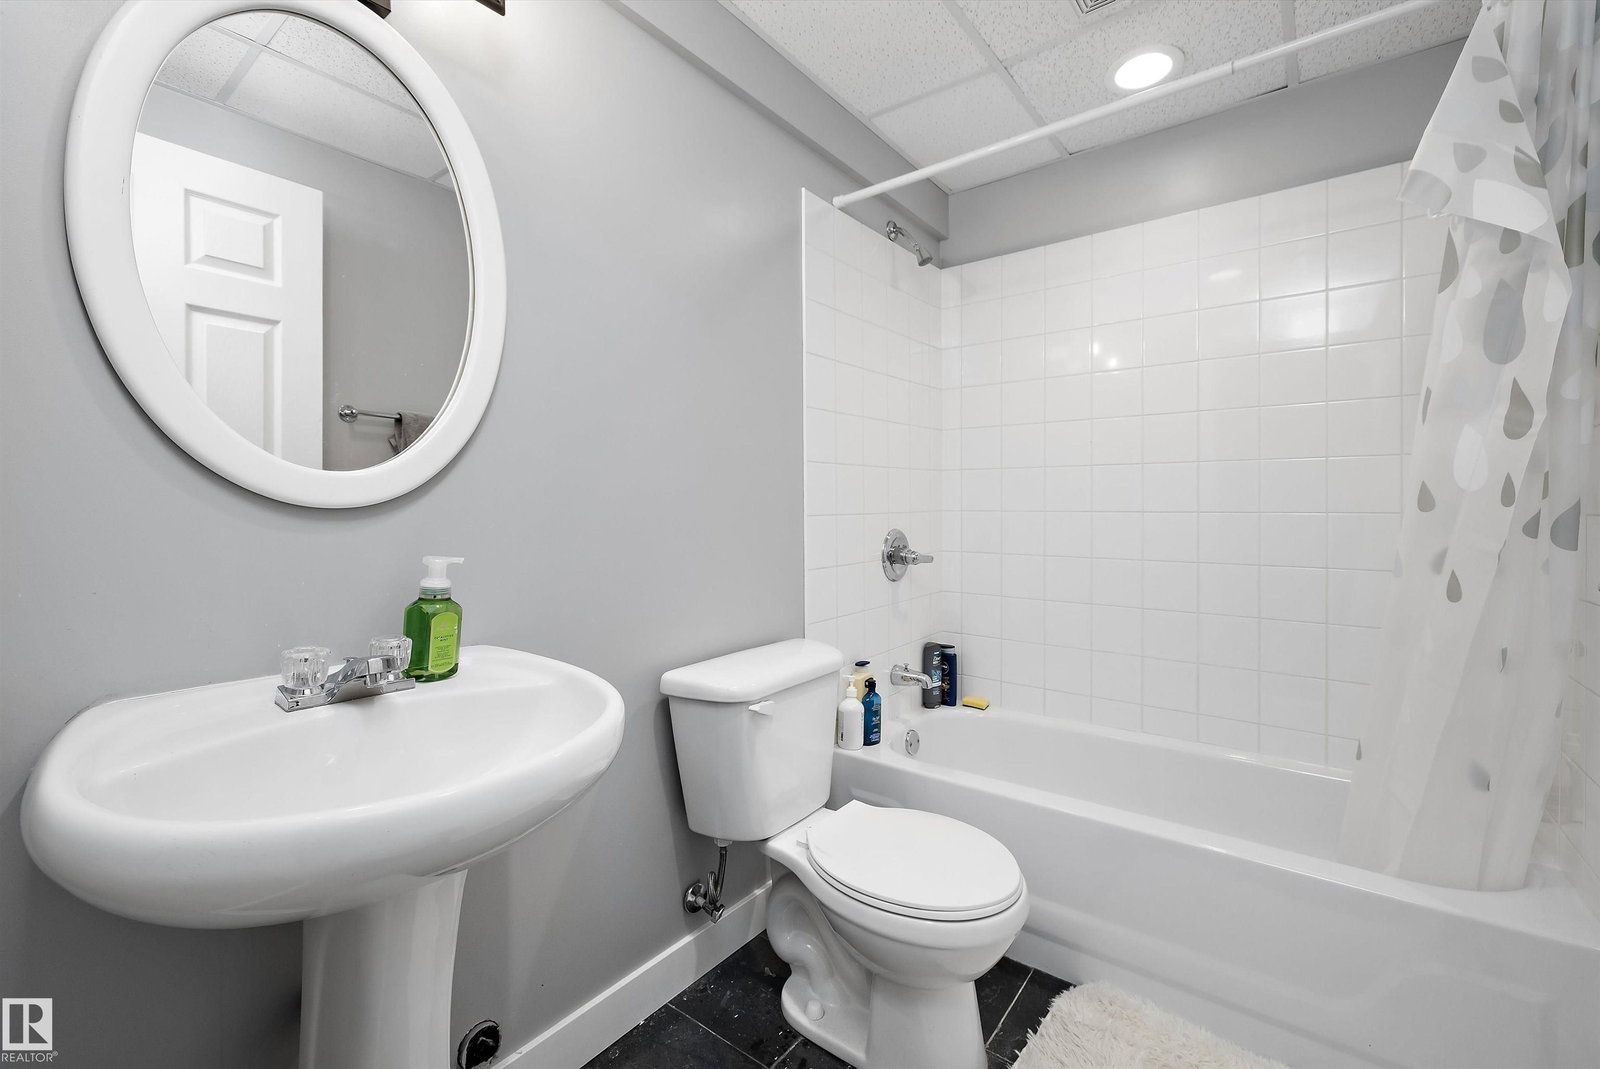
Great location in Canossa! This 1383 sq. ft. 2 storey offers a spacious and inviting layout with tile and hardwood flooring throughout the main living area. The flexible floor plan allows space for a formal dining room or additional living room space. The bright, functional kitchen features ample cabinetry and a cozy dinette overlooking the private backyard. Upstairs, you'll find three generous bedrooms, including a spacious primary suite complete with a walk-in closet and full ensuite. The fully finished basement adds even more living space with a fourth bedroom, a large storage room, and a second family room. Enjoy your morning coffee on the charming front veranda or entertain family and friends in the private, spacious backyard. The showstopper is the incredible 24' x 26' dream garage—fully insulated and finished, featuring an 18-foot overhead door and 240V power in two locations, making it ideal for hobbyists, mechanics, or extra workspace. This could be the house you have been waiting for.
/u.realgeeks.media/yeghomes/header3.png)
Additional Information
- Garage
- Yes
Mortgage Calculator
MLS® System Data is made available from the REALTORS® Association of Edmonton. Data is deemed reliable but is not guaranteed accurate by the REALTORS® Association of Edmonton. Copyright 2026 by the REALTORS® Association of Edmonton. All Rights Reserved. Data was last updated .
The trademarks REALTOR®, REALTORS® and the REALTOR® logo are controlled by The Canadian Real Estate Association (CREA) and identify real estate professionals who are members of CREA. The trademarks MLS®, Multiple Listing Service® and the associated logos are owned by CREA and identify the quality of services provided by real estate professionals who are members of CREA.