11721 83 Street, Edmonton, AB T5B 2Z1
Courtesy of Chris Squires of Realty Unleashed Inc.
- $299,900
- 8
- BD
- 2
- BA
- 1,019
- SqFt




- List Price
- $299,900
- MLS® #
- E4501415
- Bedrooms
- 8
- Bathrooms
- 2
- Year Built
- 1978
- Region
- Edmonton
- Community
- Parkdale (Edmonton)
Property Description
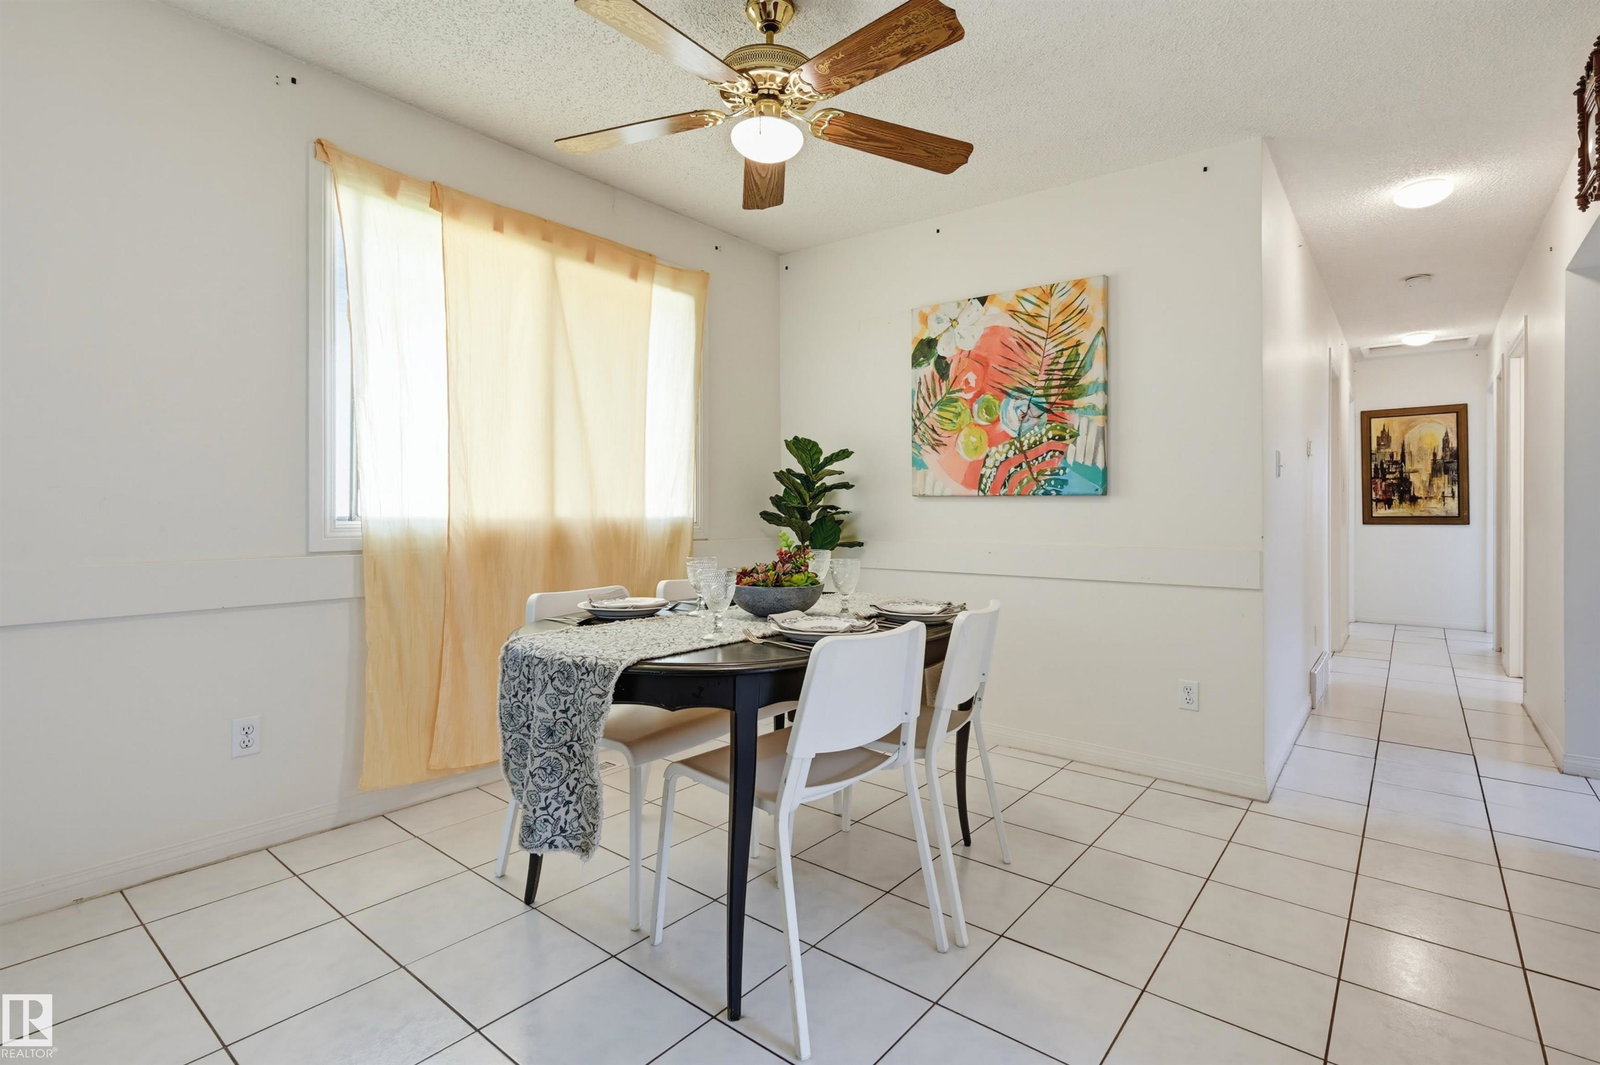
Welcome to Parkdale! This 8 bedroom + 2 bathroom raised bungalow awaits. Your main floor is bright thanks to the many generous windows. A front deck is a perfect place to sip coffee in the morning or BBQ in the evenings. Your living room is spacious and features a beautiful brick mantle wood-burning fireplace. Your galley-style kitchen has lots of cabinet space for culinary storage and functionality! 4 bedrooms are located on the main floor, including your comfortable primary bedroom. Your 4-piece bathroom and dining room complete this level. Downstairs are 4 additional bedrooms, full bath, secondary kitchen, laundry, and a cozy family room with its own brick fireplace! Enjoy your fully fenced front and backyard where kids can play. Your double detached garage keeps vehicles secure all year round while offering extra storage for any extra items. Close to great schools, public transportation, playgrounds, + shopping, this property is a great opportunity for anyone looking for ample space!
/u.realgeeks.media/yeghomes/header3.png)
Additional Information
- Garage
- Yes
- Elementary School
- Delton School
- Junior High School
- Spruce Avenue School
- Senior High School
- Eastglen School
Mortgage Calculator
MLS® System Data is made available from the REALTORS® Association of Edmonton. Data is deemed reliable but is not guaranteed accurate by the REALTORS® Association of Edmonton. Copyright 2026 by the REALTORS® Association of Edmonton. All Rights Reserved. Data was last updated .
The trademarks REALTOR®, REALTORS® and the REALTOR® logo are controlled by The Canadian Real Estate Association (CREA) and identify real estate professionals who are members of CREA. The trademarks MLS®, Multiple Listing Service® and the associated logos are owned by CREA and identify the quality of services provided by real estate professionals who are members of CREA.