3363 Orchards Link, Edmonton, AB T6X 2B4
Courtesy of Christy M Cantera of Real Broker.
- $672,000
- 5
- BD
- 4
- BA
- 1,664
- SqFt




- List Price
- $672,000
- MLS® #
- E4499413
- Bedrooms
- 5
- Bathrooms
- 4
- Year Built
- 2021
- Region
- Edmonton
- Community
- The Orchards At Ellerslie
- HOA Fee Amount
- $550
Property Description
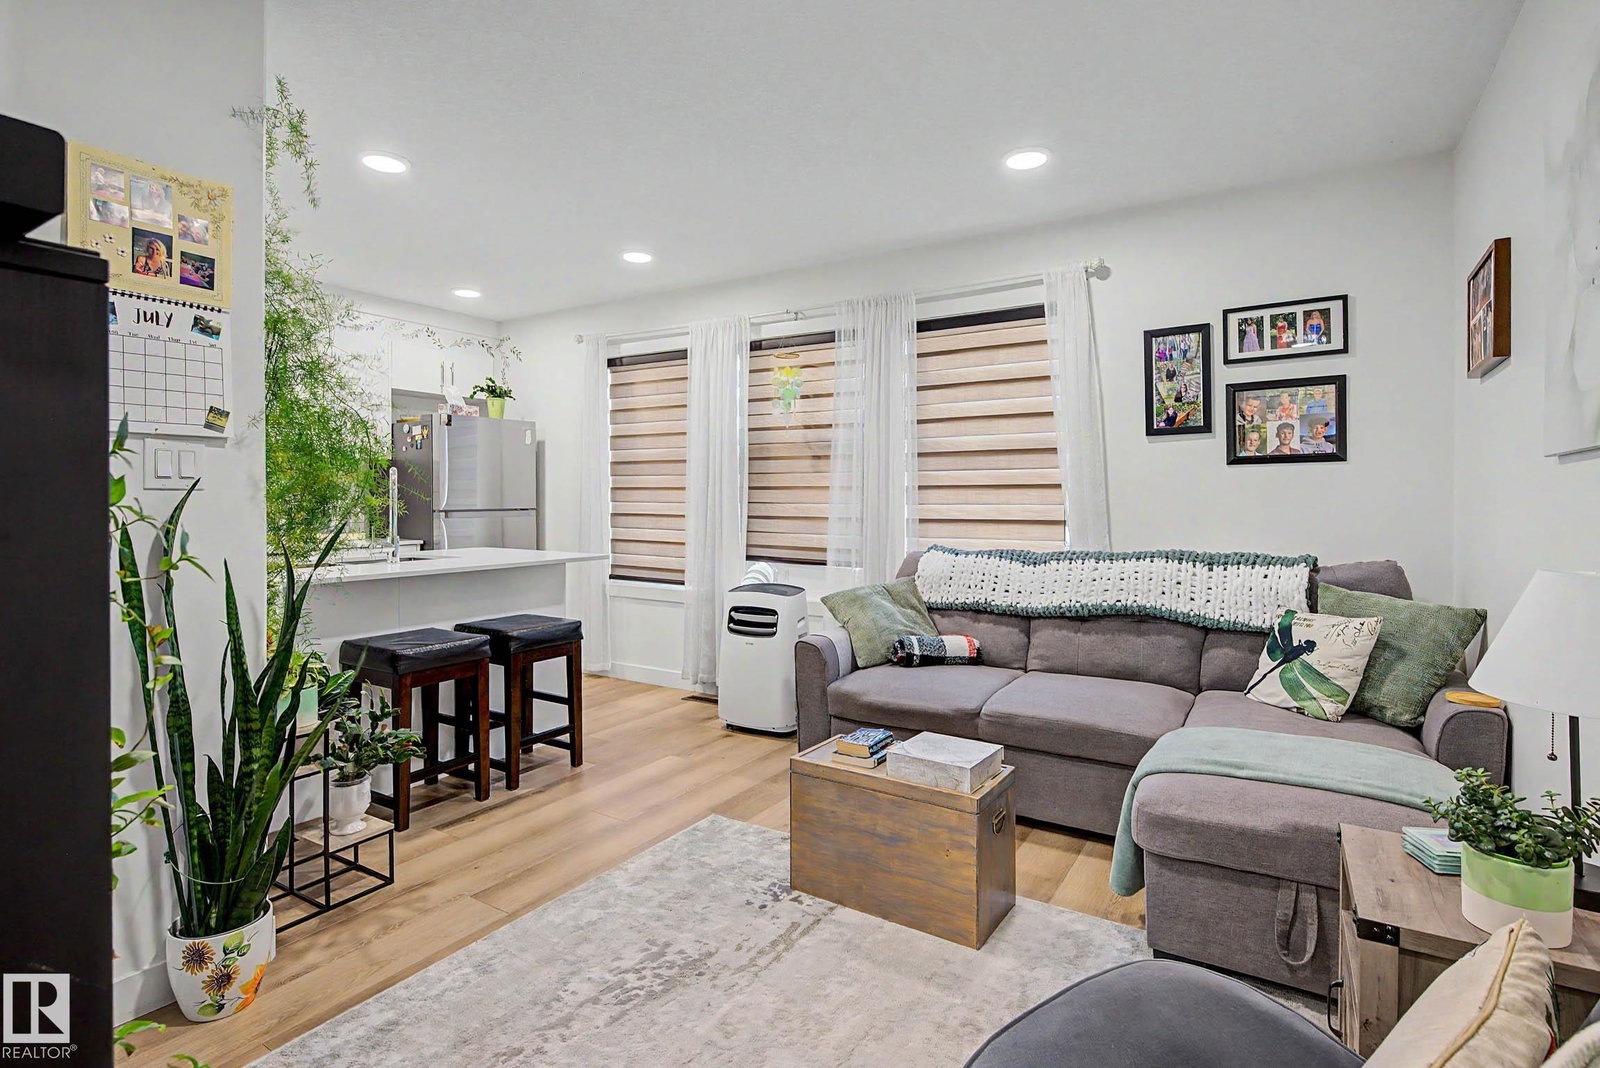
INVESTOR'S DREAM! This exceptional property offers a GARAGE SUITE and FULLY FINISHED BASEMENT, providing incredible income potential and over 3000 sq.ft. of finished living space. The bright, open-to-below entry welcomes you into a modern main floor featuring a cozy electric fireplace, upgraded lighting, quartz countertops, stainless steel appliances, and ample cabinetry in kitchen. Upstairs offers 3 spacious bedrooms, including a primary retreat with a WIC and spa-inspired ensuite featuring dual sinks, soaker tub, and separate shower, plus a convenient Jack & Jill bathroom and upper-floor laundry. The finished basement includes a 4th bed, 4pc bath, wet bar, & bev fridge. Enjoy vinyl plank and engineered hardwood flooring throughout, a large exposed aggregate concrete patio in the back, and a detached dbl garage with beautifully finished 629sq.ft 1bed suite complete with its own kitchen, laundry, walk-in closet, and 3-pc bath. Air-conditioning, Gemstone exterior lighting, security system all included!
/u.realgeeks.media/yeghomes/header3.png)
Additional Information
- Garage
- Yes
- Elementary School
- Jan Reimer
- Junior High School
- Jan Reimer
- Senior High School
- J.Percy Page
Mortgage Calculator
MLS® System Data is made available from the REALTORS® Association of Edmonton. Data is deemed reliable but is not guaranteed accurate by the REALTORS® Association of Edmonton. Copyright 2026 by the REALTORS® Association of Edmonton. All Rights Reserved. Data was last updated .
The trademarks REALTOR®, REALTORS® and the REALTOR® logo are controlled by The Canadian Real Estate Association (CREA) and identify real estate professionals who are members of CREA. The trademarks MLS®, Multiple Listing Service® and the associated logos are owned by CREA and identify the quality of services provided by real estate professionals who are members of CREA.