231 78 A Mckenney Avenue Unit 231, St. Albert, AB T8N 7E6
Courtesy of Scott Storry of RE/MAX Elite.
- $449,900
- 2
- BD
- 2
- BA
- 1,517
- SqFt




- List Price
- $449,900
- MLS® #
- E4499403
- Bedrooms
- 2
- Bathrooms
- 2
- Year Built
- 2004
- Region
- St. Albert
- Community
- Mission (St. Albert)
Property Description
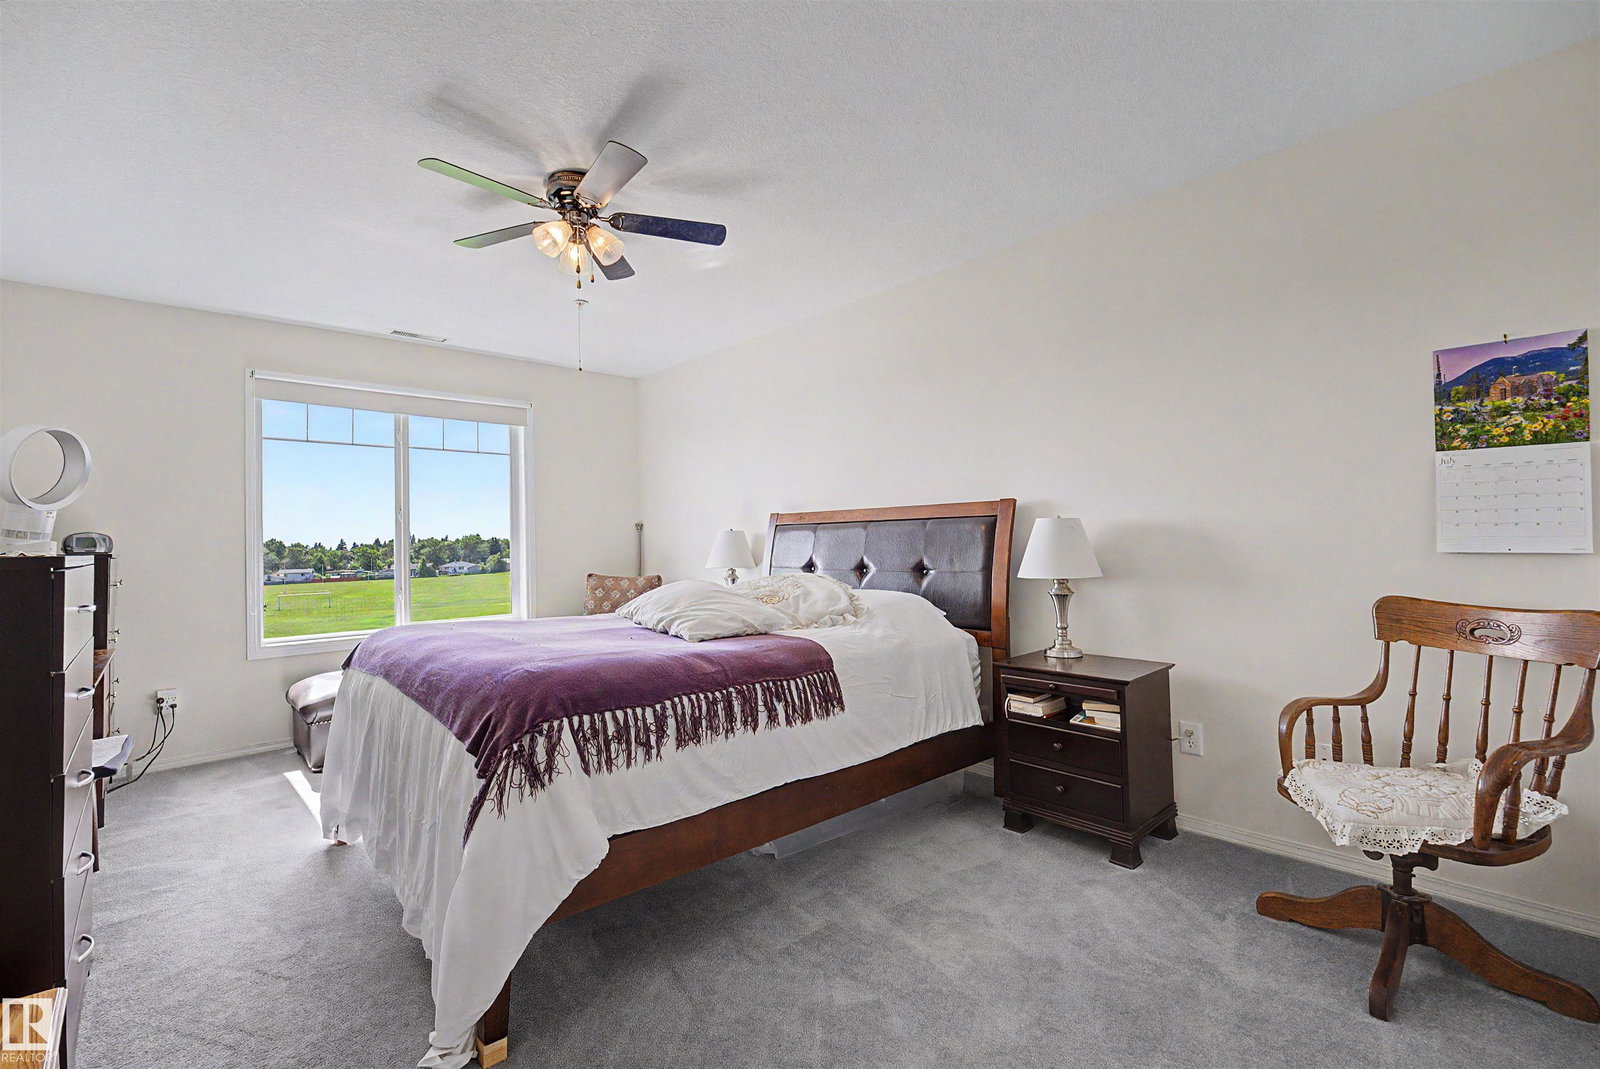
THIS SOUGHT-AFTER CORNER UNIT OFFERS ONE OF THE BEST LOCATIONS IN THE BUILDING, with a large SOUTHWEST WRAPAROUND BALCONY where you can enjoy fireworks and sunsets. With over 1,500 sq. ft., it is the largest floor plan and features two bedrooms, two baths plus a den. The spacious primary bedroom includes double closets leading to an ensuite with a shower and 6 ft tub. The kitchen offers plenty of cabinetry, an island, and a SOUTH-FACING WINDOW OVER THE SINK, with the dining and living areas nearby for easy conversation and entertaining. A generous private entry provides excellent closet space, and the large storage/laundry room adds convenience. The unit also includes a NEW CENTRAL AIR CONDITIONING system. Building amenities include a fitness room, games rooms, social rooms, craft room, library, and guest suite, with common areas for coffee times and meeting neighbours. TWO PARKING STALLS are included: one underground with storage cage and one titled outdoor stall conveniently located near the entrance.
/u.realgeeks.media/yeghomes/header3.png)
Additional Information
- Building Name
- Mission Hill Grande
- Parking Spaces
- 2
- Front Exposure
- S
Mortgage Calculator
MLS® System Data is made available from the REALTORS® Association of Edmonton. Data is deemed reliable but is not guaranteed accurate by the REALTORS® Association of Edmonton. Copyright 2026 by the REALTORS® Association of Edmonton. All Rights Reserved. Data was last updated .
The trademarks REALTOR®, REALTORS® and the REALTOR® logo are controlled by The Canadian Real Estate Association (CREA) and identify real estate professionals who are members of CREA. The trademarks MLS®, Multiple Listing Service® and the associated logos are owned by CREA and identify the quality of services provided by real estate professionals who are members of CREA.