20431 57 Avenue, Edmonton, AB T6M 0A9
Courtesy of Murray A Glick of RE/MAX Excellence.
- $635,000
- 4
- BD
- 3
- BA
- 2,218
- SqFt




- List Price
- $635,000
- MLS® #
- E4499005
- Bedrooms
- 4
- Bathrooms
- 3
- Year Built
- 2005
- Region
- Edmonton
- Community
- The Hamptons
- HOA Fee Amount
- $150
Property Description
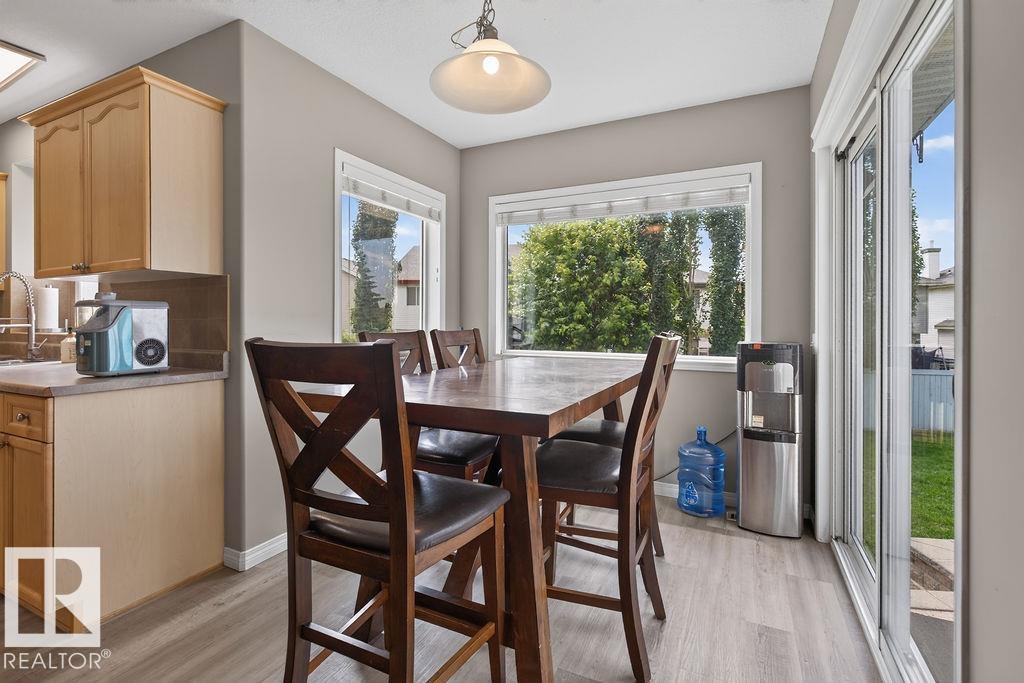
Welcome to this spacious 2-storey home in the desirable Hamptons, offering 2,218 sq. ft. plus a fully developed basement on a huge 7,500+ sq. ft. lot. Perfect for a growing family, this home features 4 bedrooms, 3.5 baths, and a massive bonus room. Fresh luxury vinyl plank flooring adds a modern touch, making this home truly move-in ready. The open-concept main floor is bright and inviting, with easy access to the deck and oversized backyard featuring an impressive raised stone patio. The yard is large enough for a skating rink in winter and plenty of room for summer fun. The fully developed basement includes the 4th bedroom, a spacious family room, and a rec room. Tucked away in a quiet cul-de-sac, close to schools, parks, shopping, and complete with a heated attached double garage.
/u.realgeeks.media/yeghomes/header3.png)
Additional Information
- Parking Spaces
- 4
- Garage
- Yes
Mortgage Calculator
MLS® System Data is made available from the REALTORS® Association of Edmonton. Data is deemed reliable but is not guaranteed accurate by the REALTORS® Association of Edmonton. Copyright 2026 by the REALTORS® Association of Edmonton. All Rights Reserved. Data was last updated .
The trademarks REALTOR®, REALTORS® and the REALTOR® logo are controlled by The Canadian Real Estate Association (CREA) and identify real estate professionals who are members of CREA. The trademarks MLS®, Multiple Listing Service® and the associated logos are owned by CREA and identify the quality of services provided by real estate professionals who are members of CREA.