5151 Windermere Boulevard Unit 122, Edmonton, AB T6W 2K4
Courtesy of Nathan Lorenz of Real Broker.
- $625,000
- 2
- BD
- 3
- BA
- 2,284
- SqFt




- List Price
- $625,000
- MLS® #
- E4498518
- Bedrooms
- 2
- Bathrooms
- 3
- Year Built
- 2014
- Region
- Edmonton
- Community
- Ambleside
- HOA Fee Amount
- $50
Property Description
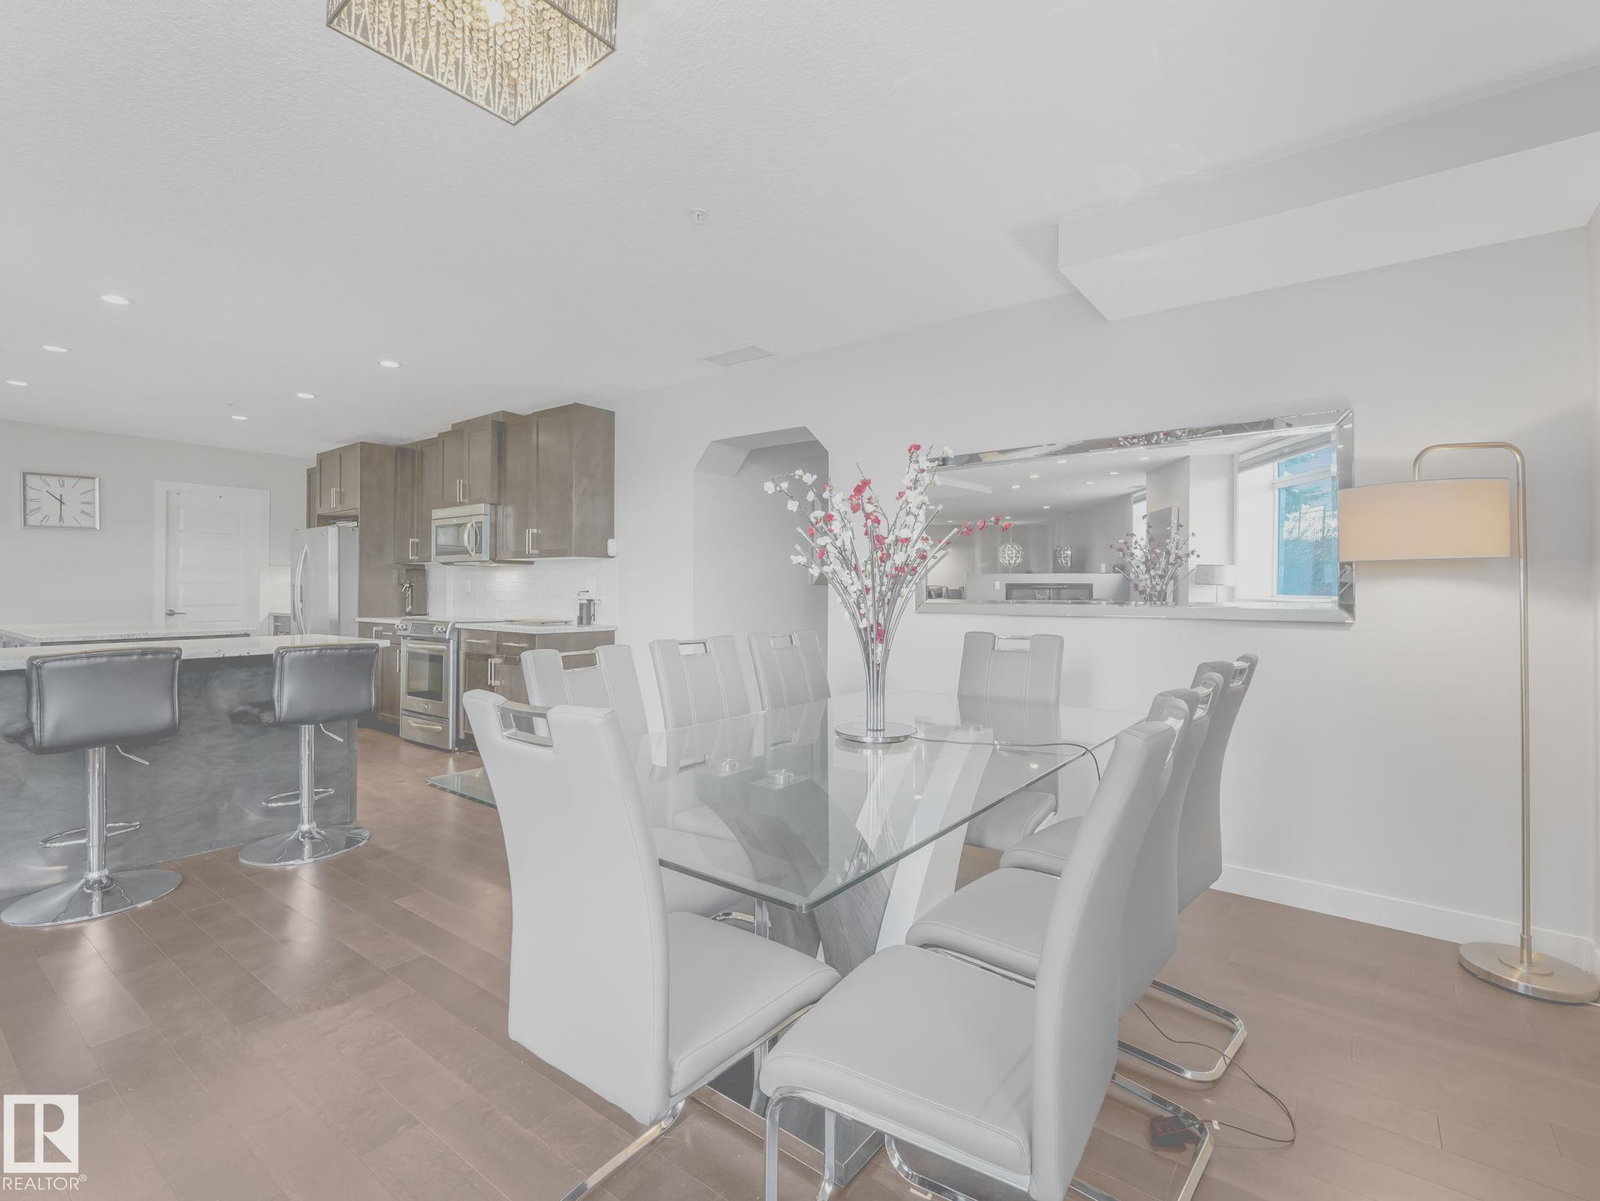
Welcome to this LUXURY 2-story condo w/ AIR CONDITIONING a DOUBLE ATTACHED GARAGE, and a MASSIVE OUTDOOR TERRACE! Stepping into the unit from your garage you come into the open concept layout featuring a STUNNING KITCHEN w/ a L-shaped island that seats 8-10, plus a second prep island, a walk-in pantry, lots of storage and outfitted w/ QUARTZ counters and S/S appliances. Next to the kitchen is a dining room that comfortably seats 8 and terrace access BACKING A LAKE, plus a nook for a desk. The living room is spacious w/ a double sided fireplace and a mini-bar. Down the hall is your primary bedroom w/ a 5 pc ensuite, walk-in closet and direct access to the terrace. Next to the kitchen on the main floor is a 4 pc bathroom, a den/office & a connected storage room! Upstairs is your main entry space, w/ a second primary bedroom w/ a 5 pc ensuite and a walk-in closet. On this level you also have the laundry room w/ a sink. The condo is loaded w/ amenities w/ a concierge, social room, workout room and terrace!
/u.realgeeks.media/yeghomes/header3.png)
Additional Information
- Building Name
- Signature At Ambleside
- Parking Spaces
- 2
- Garage
- Yes
- Front Exposure
- S, SW
- Elementary School
- Dr. Margaret-Ann Armour
- Junior High School
- Dr. Margaret-Ann Armour
- Senior High School
- Lillian Osborne School
Mortgage Calculator
MLS® System Data is made available from the REALTORS® Association of Edmonton. Data is deemed reliable but is not guaranteed accurate by the REALTORS® Association of Edmonton. Copyright 2026 by the REALTORS® Association of Edmonton. All Rights Reserved. Data was last updated .
The trademarks REALTOR®, REALTORS® and the REALTOR® logo are controlled by The Canadian Real Estate Association (CREA) and identify real estate professionals who are members of CREA. The trademarks MLS®, Multiple Listing Service® and the associated logos are owned by CREA and identify the quality of services provided by real estate professionals who are members of CREA.