50532 Range Road 234 Unit 50, Rural Leduc County, AB T4X 0L7
Courtesy of Mani Bagga of Royal Lepage Magna.
- $1,978,800
- 7
- BD
- 5
- BA
- 4,718
- SqFt



- List Price
- $1,978,800
- MLS® #
- E4495992
- Bedrooms
- 7
- Bathrooms
- 5
- Year Built
- 2023
- Region
- Leduc County
- Community
- Rock Crest Estates
Property Description
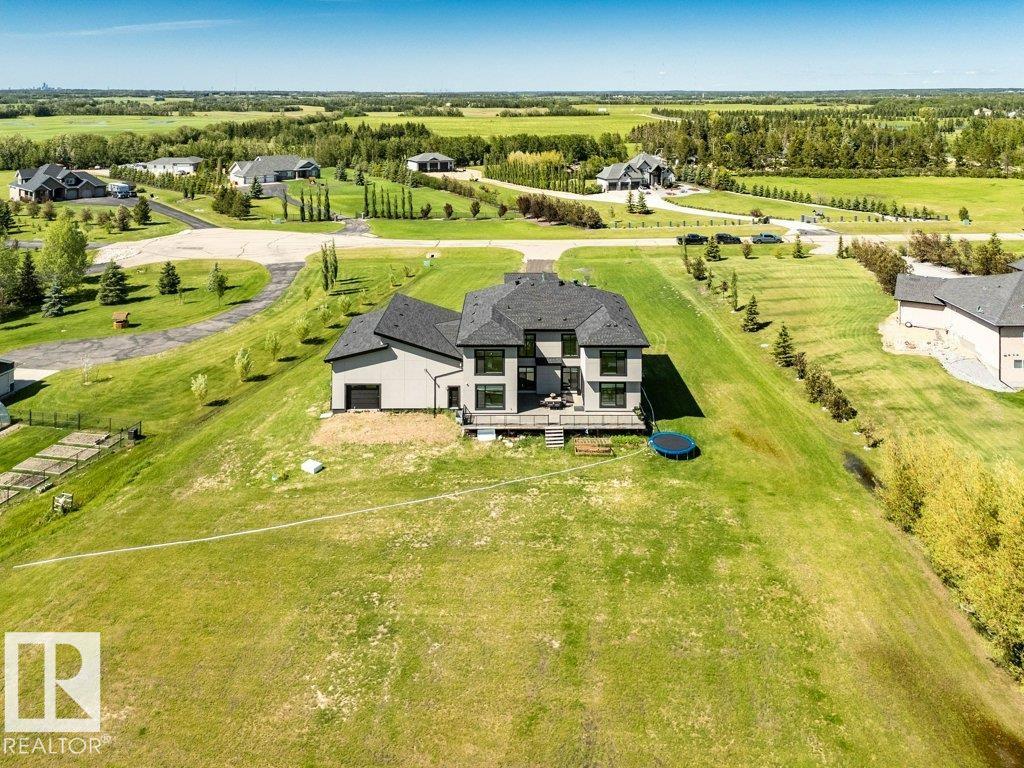
Welcome to Rock Crest Estates, Leduc County! This magnificent custom mansion offers over 7,082.96 sq. ft. of luxurious fully finished living space w/ 7 bedrms & 5.5 baths! This spectacular home features a grand open-concept layout w/ soaring ceilings, expansive windows & rich wide-plank flooring. The main living area is anchored by an open-to-above living room, showcasing marble-finish feature wall electric fireplace, architectural coferred ceilings w/ modern chandelier & floor-to-ceiling panel windows! The gourmet chef’s kitchen features quartz countertops & finishings w/ laquired cabinetry & high-end appliance + SPICE KITCHEN! Completing the main flr: laundry rm, 2 pc bath, bedrm w/ 3pc ensuite, den/office & dining area w/ direct access to the oversized deck w/ a view of green space! Upstairs offers a BONUS RM w/ access to a PRIVATE BALCONY, 4 bdrms, 3 ensuite baths incl. the luxury Primary bedrm featuring a 5-pc ensuite & WIC! The oversized basement offers 2 bdrms, MEDIA RM & expansive REC RM!
/u.realgeeks.media/yeghomes/header3.png)
Additional Information
- Parking Spaces
- 10
- Garage
- Yes
Mortgage Calculator
MLS® System Data is made available from the REALTORS® Association of Edmonton. Data is deemed reliable but is not guaranteed accurate by the REALTORS® Association of Edmonton. Copyright 2026 by the REALTORS® Association of Edmonton. All Rights Reserved. Data was last updated .
The trademarks REALTOR®, REALTORS® and the REALTOR® logo are controlled by The Canadian Real Estate Association (CREA) and identify real estate professionals who are members of CREA. The trademarks MLS®, Multiple Listing Service® and the associated logos are owned by CREA and identify the quality of services provided by real estate professionals who are members of CREA.