21309 48 Avenue, Edmonton, AB T6M 0G9
Courtesy of Jacquie C Smith of 2% Realty Pro.
- $369,900
- 3
- BD
- 2
- BA
- 1,293
- SqFt




- List Price
- $369,900
- MLS® #
- E4494263
- Bedrooms
- 3
- Bathrooms
- 2
- Year Built
- 2008
- Region
- Edmonton
- Community
- The Hamptons
- HOA Fee Amount
- $183
Property Description
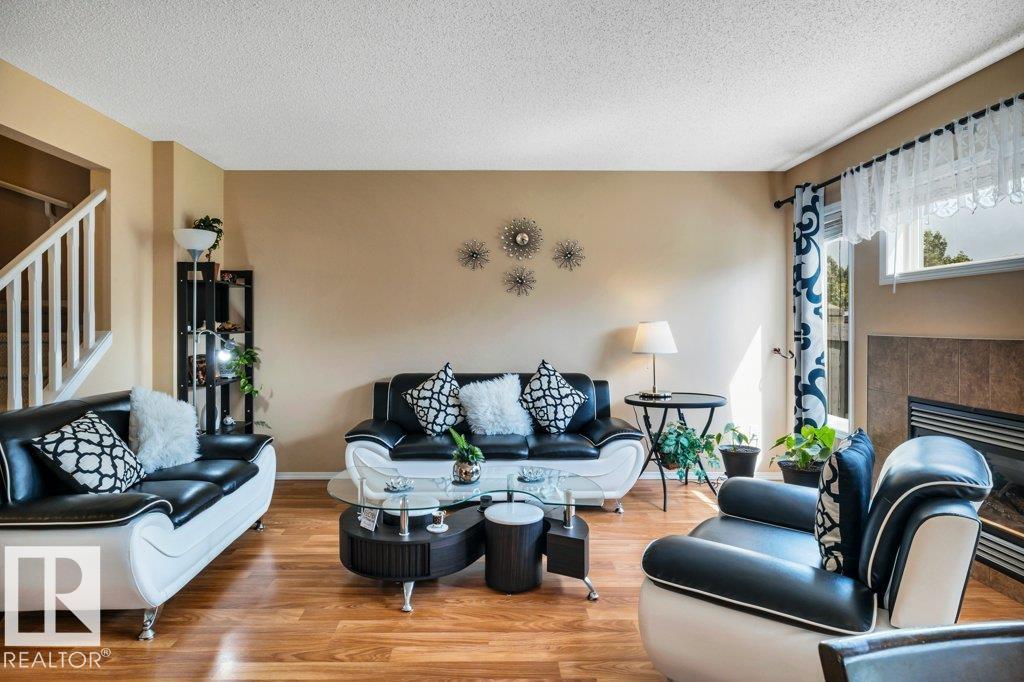
GREAT VALUE! This beautiful home is tucked away on a safe keyhole crescent in the Copperwood area of "The Hamptons". A warm and welcoming decor greets you as you enter this 3 bedroom, 2.5 bathroom home with an open concept design offering an island kitchen, open to the dining nook with patio door access to the fully fenced and landscaped back yard, fantastic for children and pets, living room boasts a GAS burning fireplace flanked by big windows to the back yard. Completing the main level is a convenient 2 piece bath and access to the attached, finished, large single garage. Upper level offers 3 very good sized bedrooms, primary with a full 4 piece ensuite with soaker tub the other 2 bedrooms share a full 4 piece bath with soaker tub. Lower level is unspoiled and ready for your future development. This location cannot be beat with access to both public and Catholic K-9 schools, parks and green space all throughout the community, easy access to connecting routes and all major amenities.
/u.realgeeks.media/yeghomes/header3.png)
Additional Information
- Garage
- Yes
- Elementary School
- Bessie Nichols School
- Junior High School
- Bessie Nichols School
- Senior High School
- Jasper Place High School
Mortgage Calculator
MLS® System Data is made available from the REALTORS® Association of Edmonton. Data is deemed reliable but is not guaranteed accurate by the REALTORS® Association of Edmonton. Copyright 2026 by the REALTORS® Association of Edmonton. All Rights Reserved. Data was last updated .
The trademarks REALTOR®, REALTORS® and the REALTOR® logo are controlled by The Canadian Real Estate Association (CREA) and identify real estate professionals who are members of CREA. The trademarks MLS®, Multiple Listing Service® and the associated logos are owned by CREA and identify the quality of services provided by real estate professionals who are members of CREA.