635 42 Street, Edmonton, AB T6X 2J2
Courtesy of David T Rojek of Exp Realty.
- $679,800
- 4
- BD
- 3
- BA
- 2,055
- SqFt






- List Price
- $679,800
- MLS® #
- E4486949
- Bedrooms
- 4
- Bathrooms
- 3
- Year Built
- 2017
- Region
- Edmonton
- Community
- Charlesworth
- HOA Fee Amount
- $200
Property Description
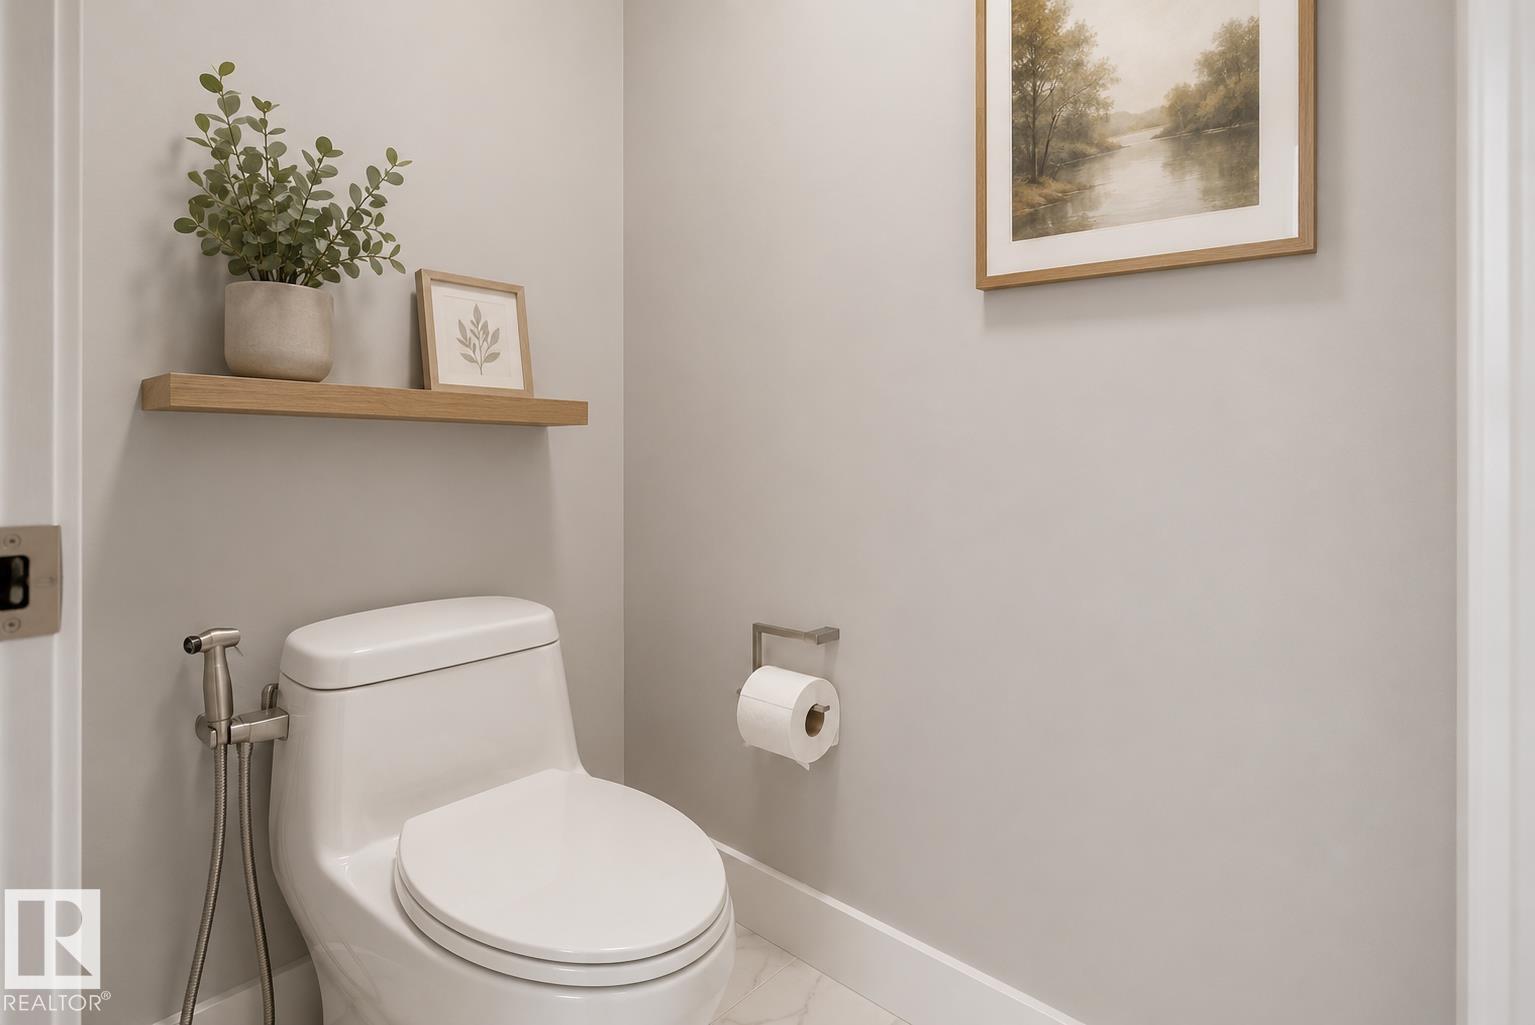
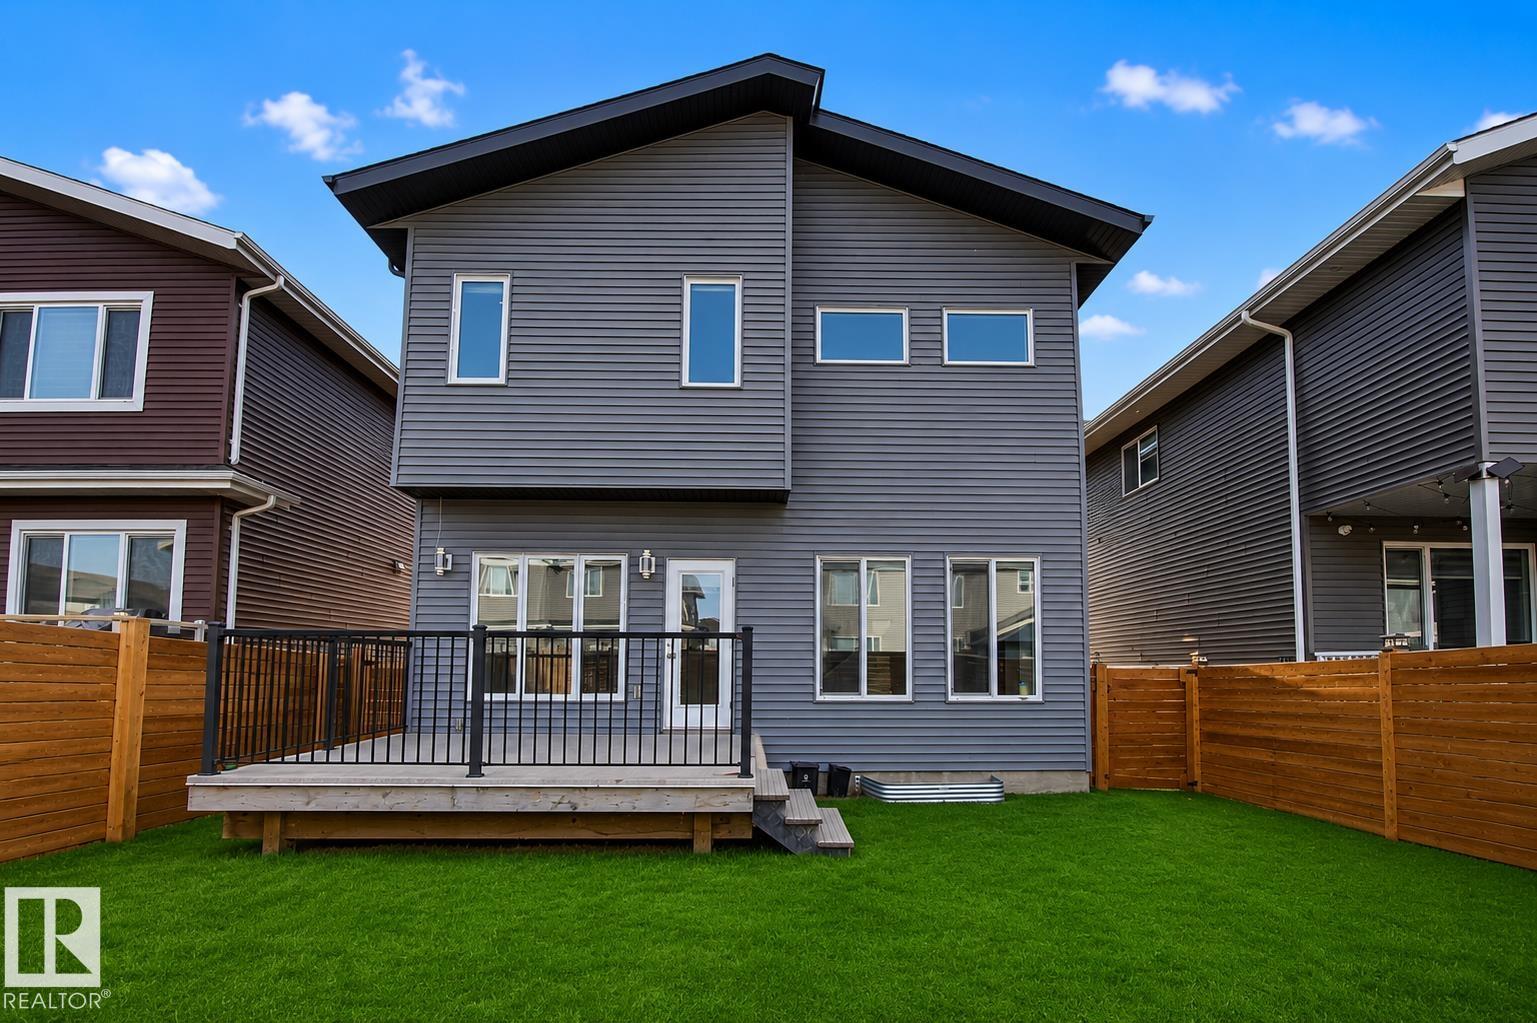
This exceptional family home offers nearly 3,000 sq ft of living space, a rare TRIPLE HEATED GARAGE & LEGAL SUITE with separate entrance, ideal for multi-generational living or income potential. The main floor features a chef’s kitchen with granite countertops, gas range, walk-through pantry & upgraded appliances. The OPEN-TO-BELOW living room showcases 18' ceilings, large windows & gas fireplace. Upstairs offers a spacious primary suite with 5pc ensuite, jet tub & large closet, plus 2 bedrooms, full bath & bonus room. The legal suite includes its own kitchen, bedroom & full bath. Upgrades include 9' ceilings, HRV, LED lighting, blinds, solar-ready, EV & security prep. Landscaped & fenced yard with deck on std lot in an award-winning area near trails, parks & playgrounds. Most photos are virtually staged to show how the home would look like lived in.
/u.realgeeks.media/yeghomes/header3.png)
Additional Information
- Parking Spaces
- 5
- Garage
- Yes
- Elementary School
- Ellerslie Campus School
- Junior High School
- Holy Family School
- Senior High School
- W P Wagner School
Mortgage Calculator
MLS® System Data is made available from the REALTORS® Association of Edmonton. Data is deemed reliable but is not guaranteed accurate by the REALTORS® Association of Edmonton. Copyright 2026 by the REALTORS® Association of Edmonton. All Rights Reserved. Data was last updated .
The trademarks REALTOR®, REALTORS® and the REALTOR® logo are controlled by The Canadian Real Estate Association (CREA) and identify real estate professionals who are members of CREA. The trademarks MLS®, Multiple Listing Service® and the associated logos are owned by CREA and identify the quality of services provided by real estate professionals who are members of CREA.